Price Reduced Listing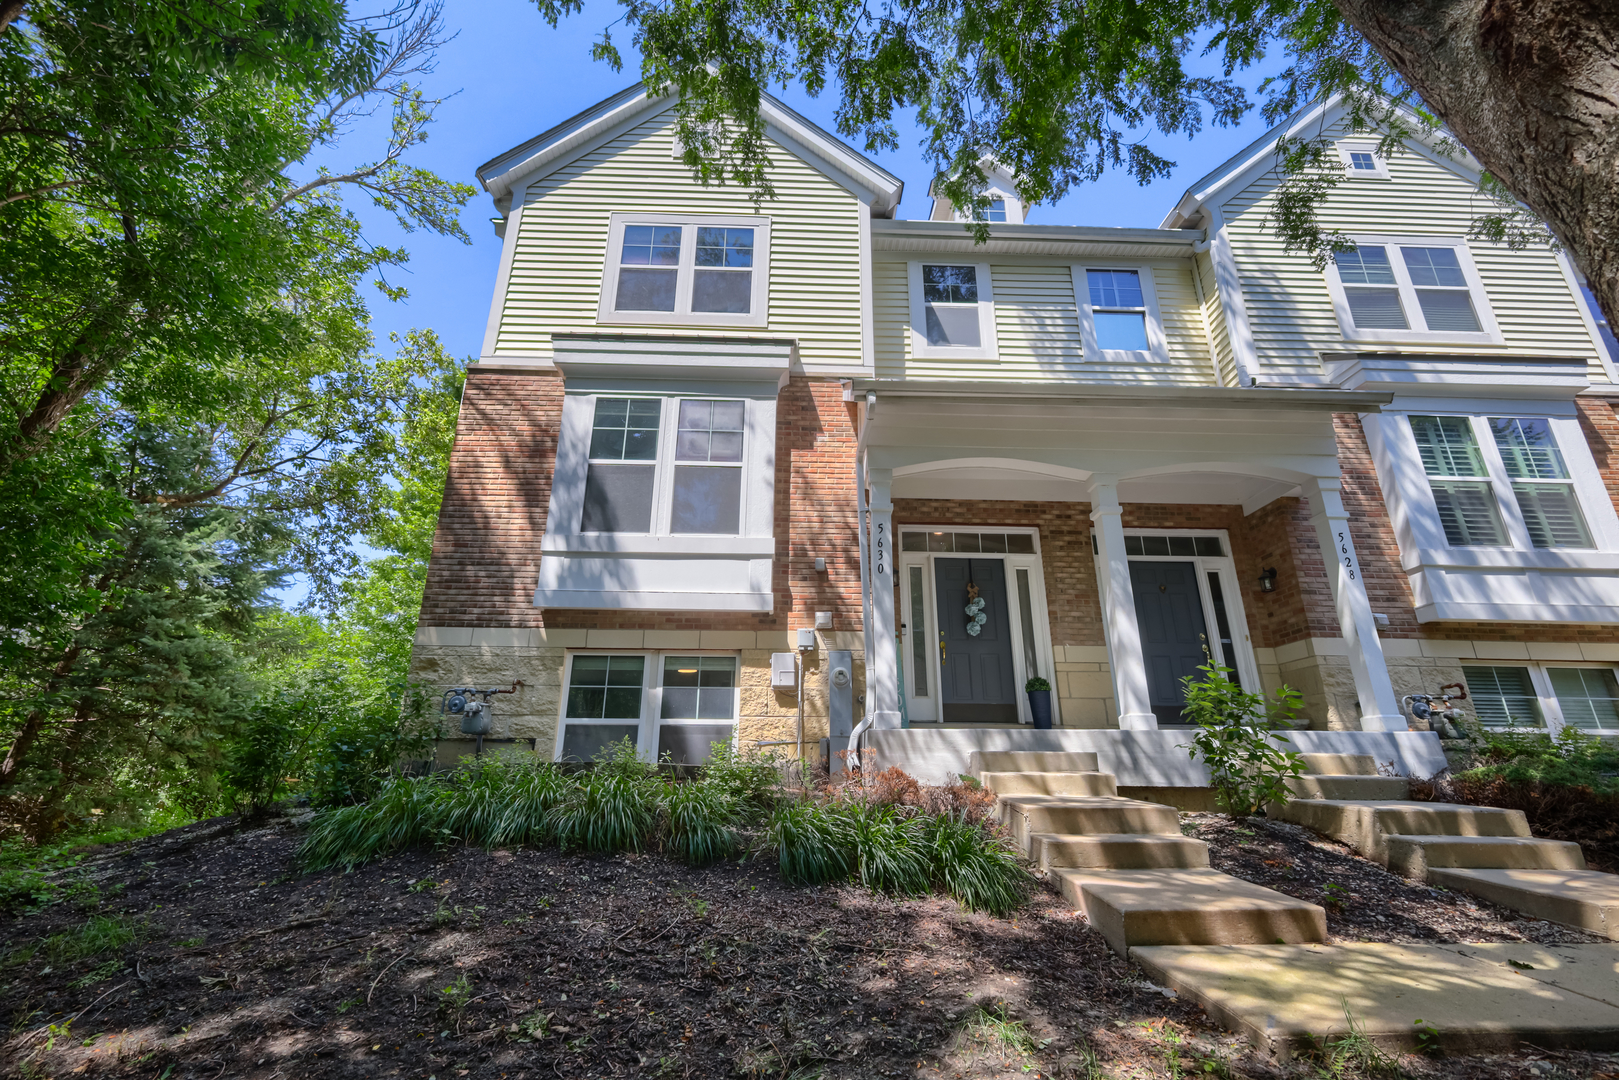
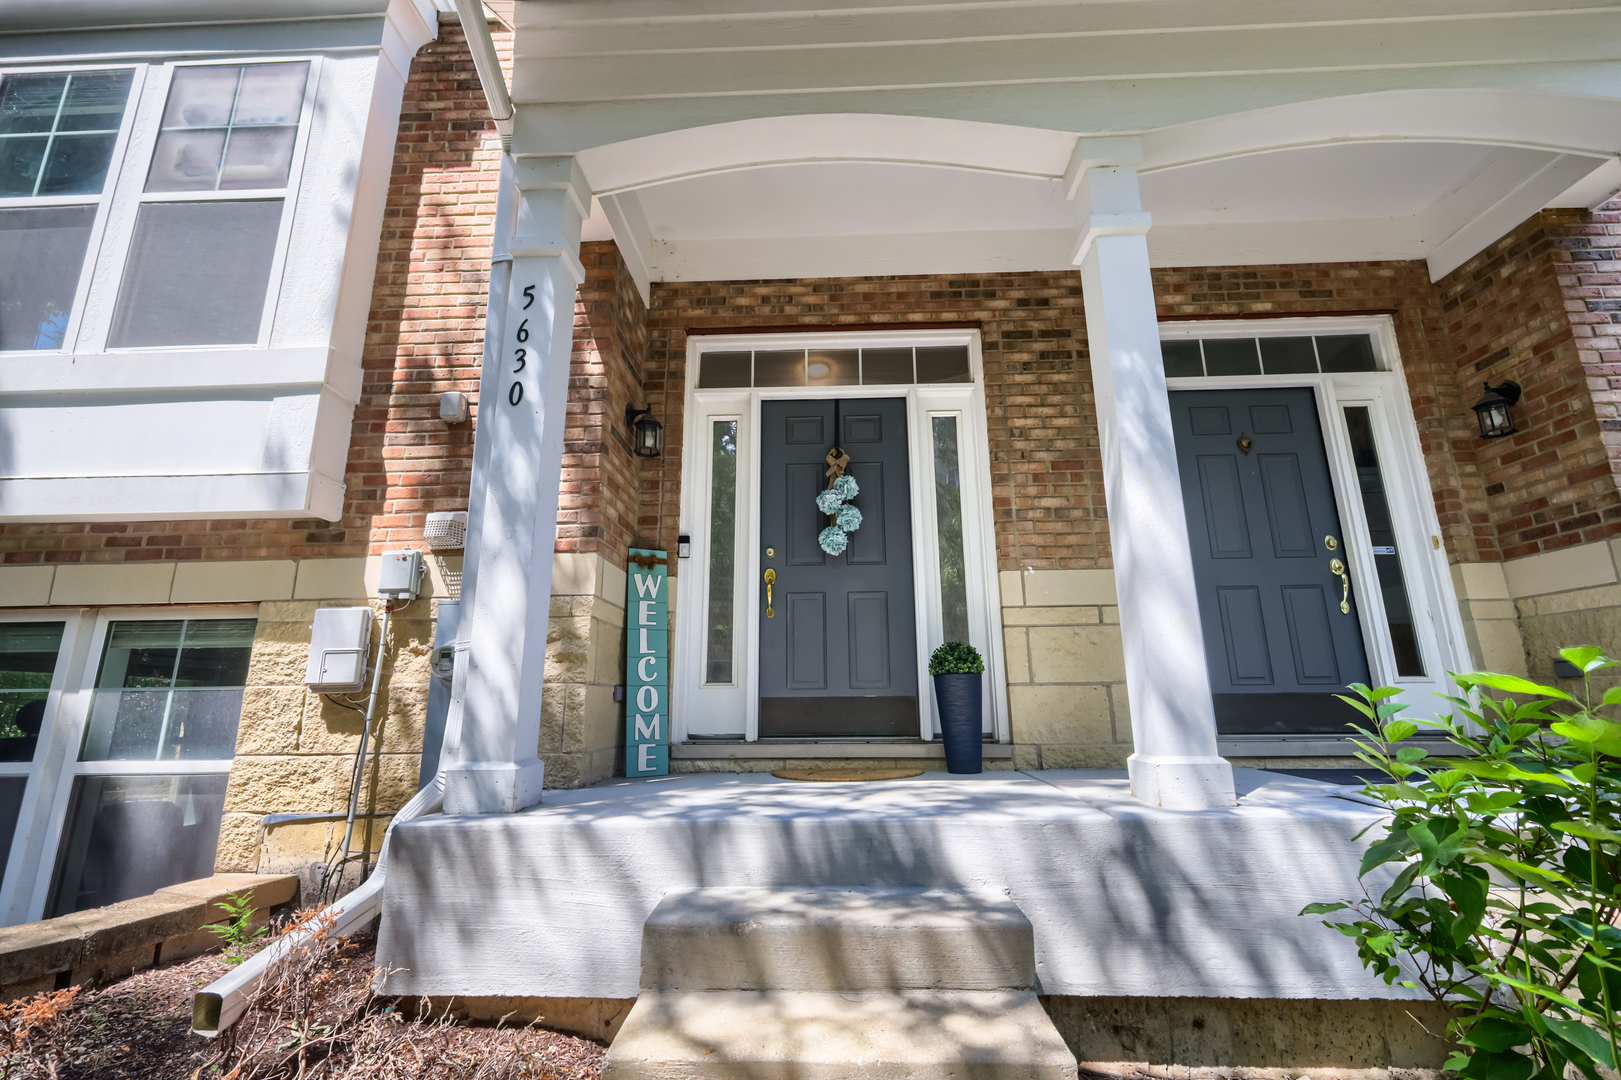
5630 Cambridge Way,Hanover Park, IL 60133
Hanover Park, IL 60133

Description
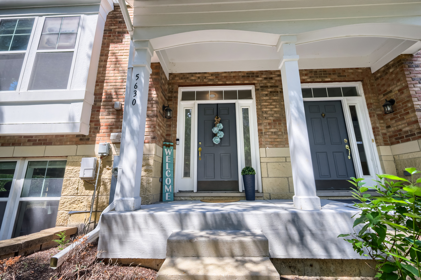
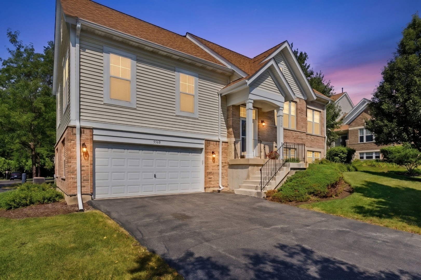
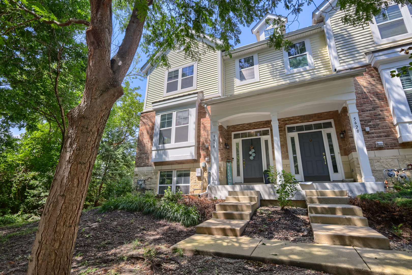
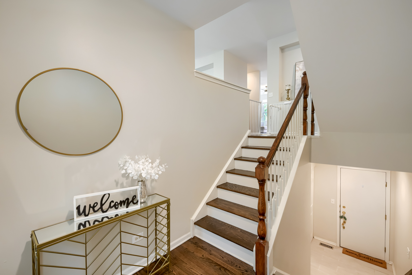
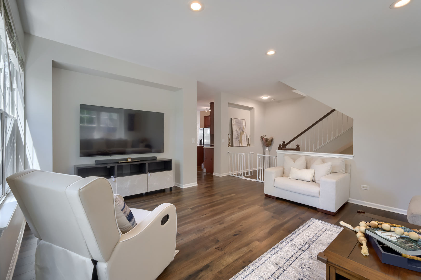
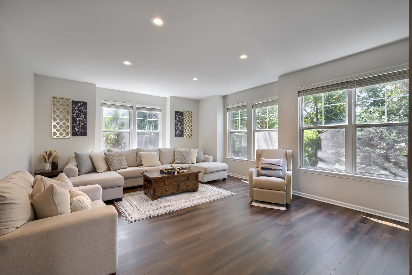
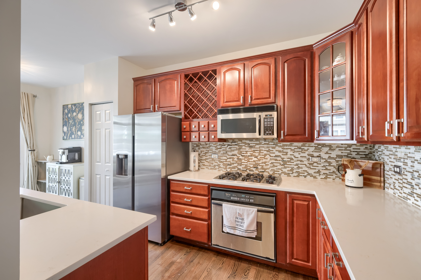
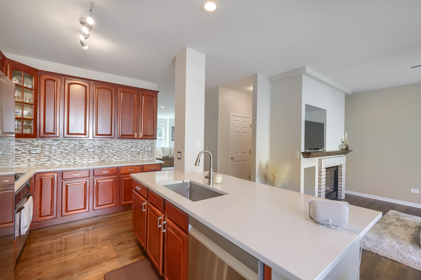
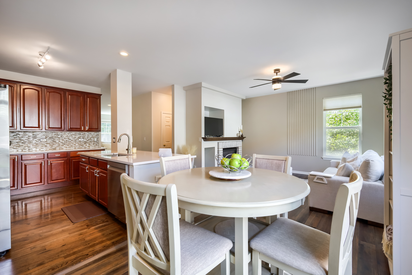
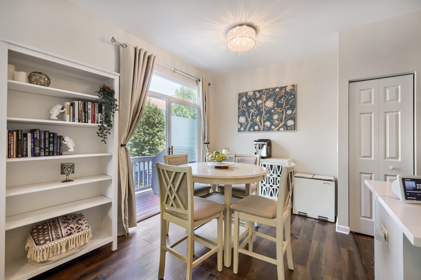
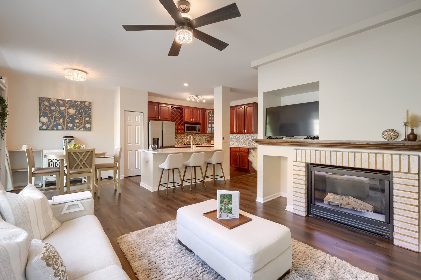
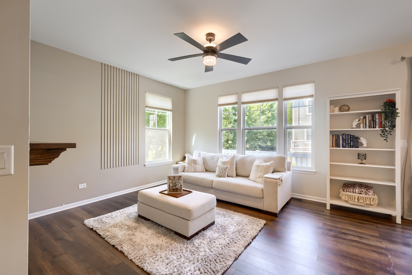
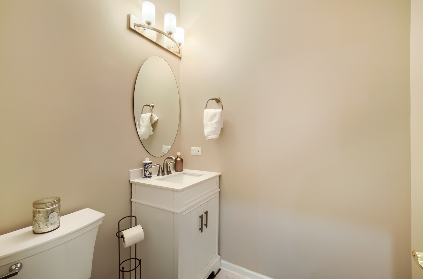
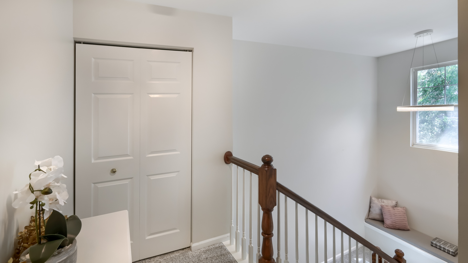
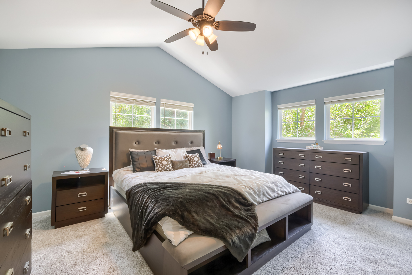
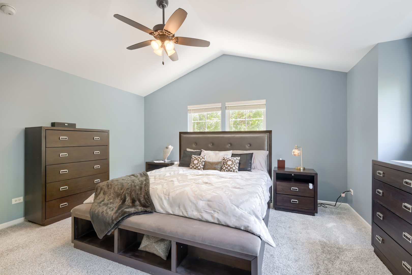
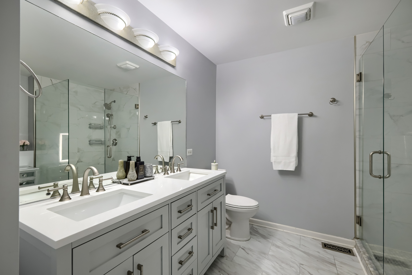
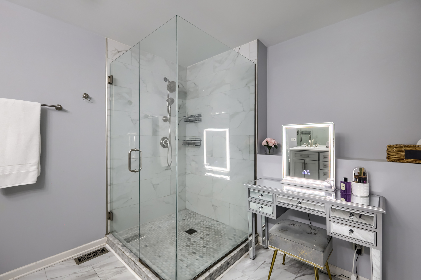
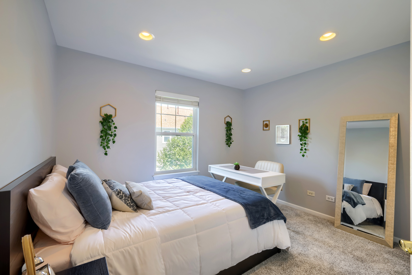
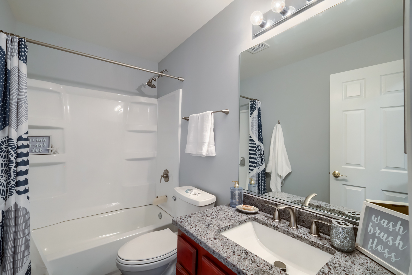
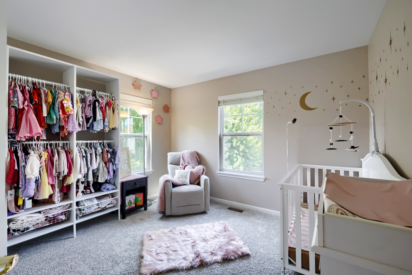
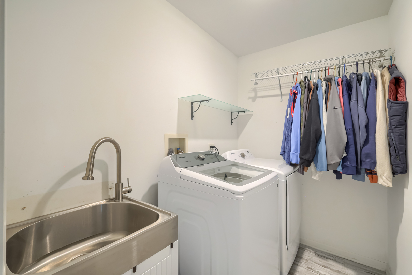
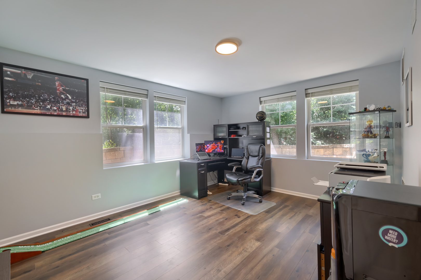
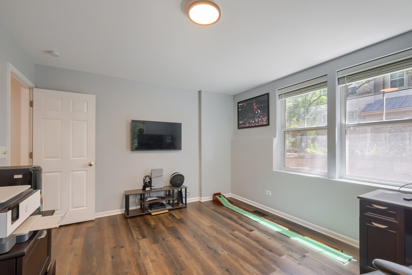
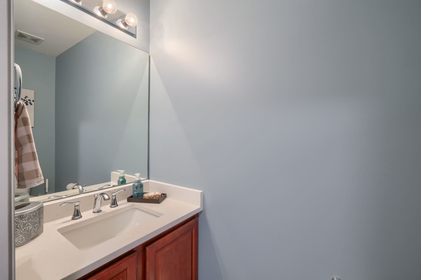
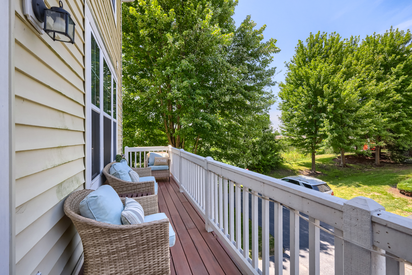
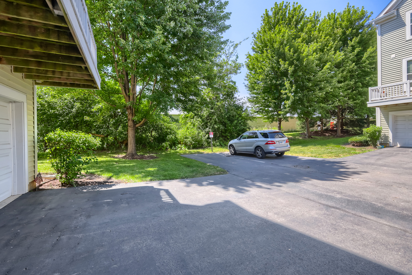
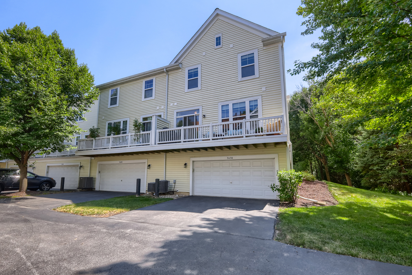
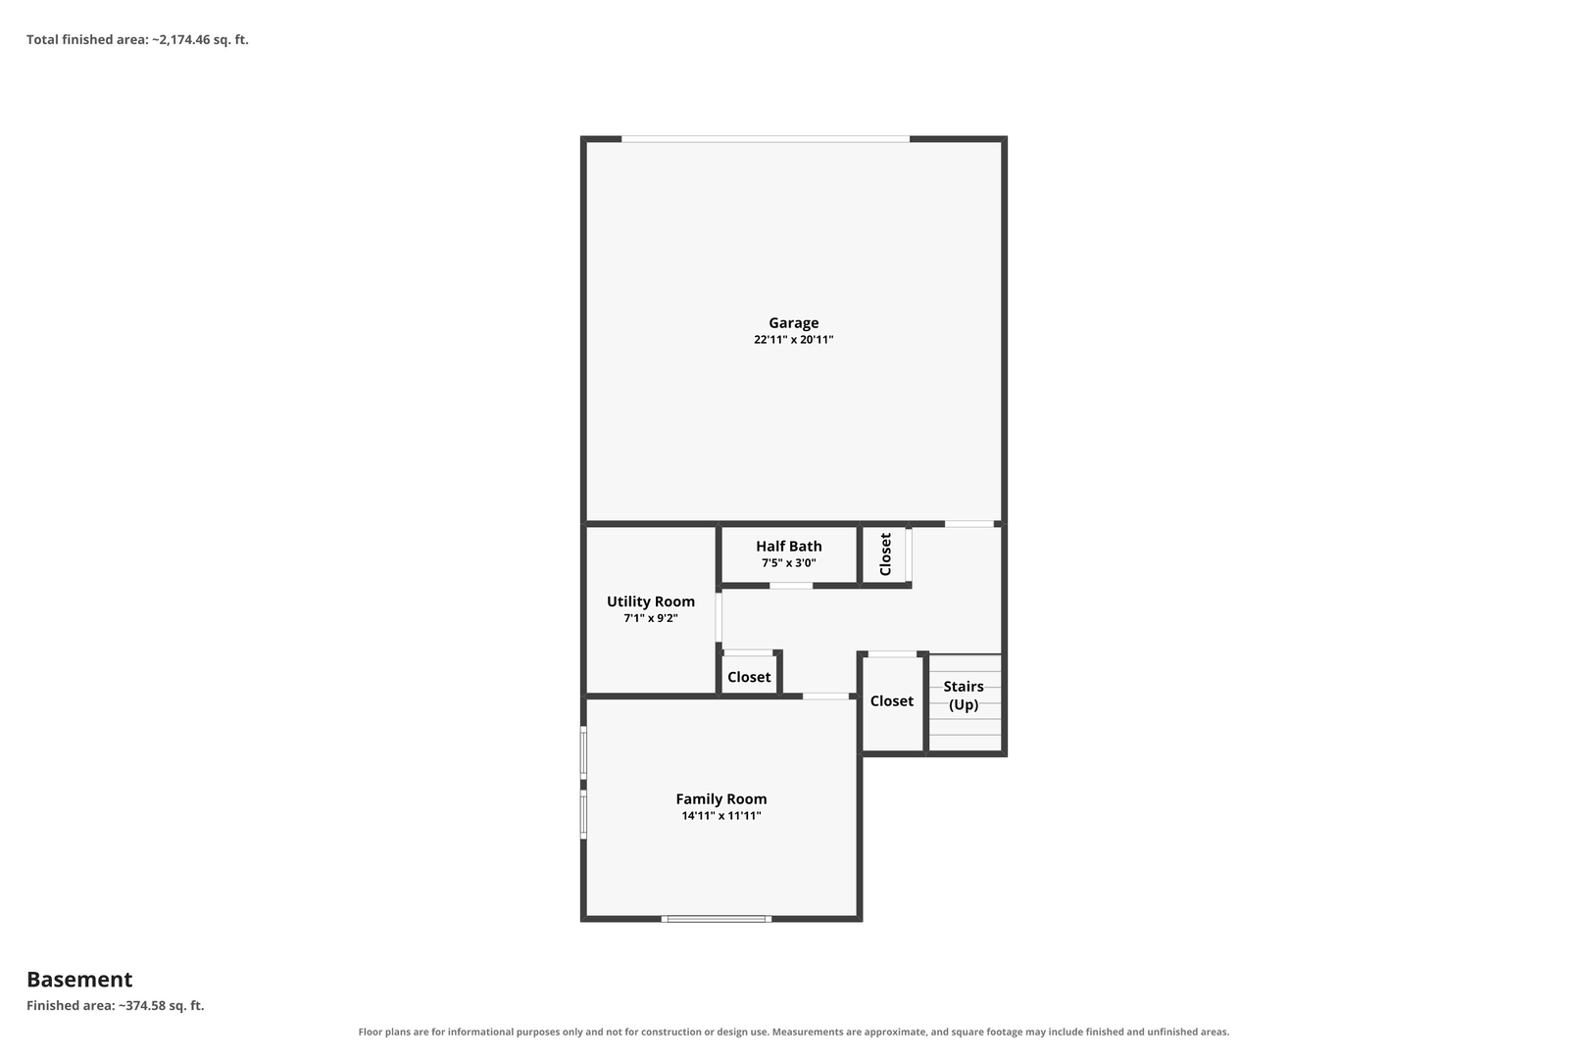
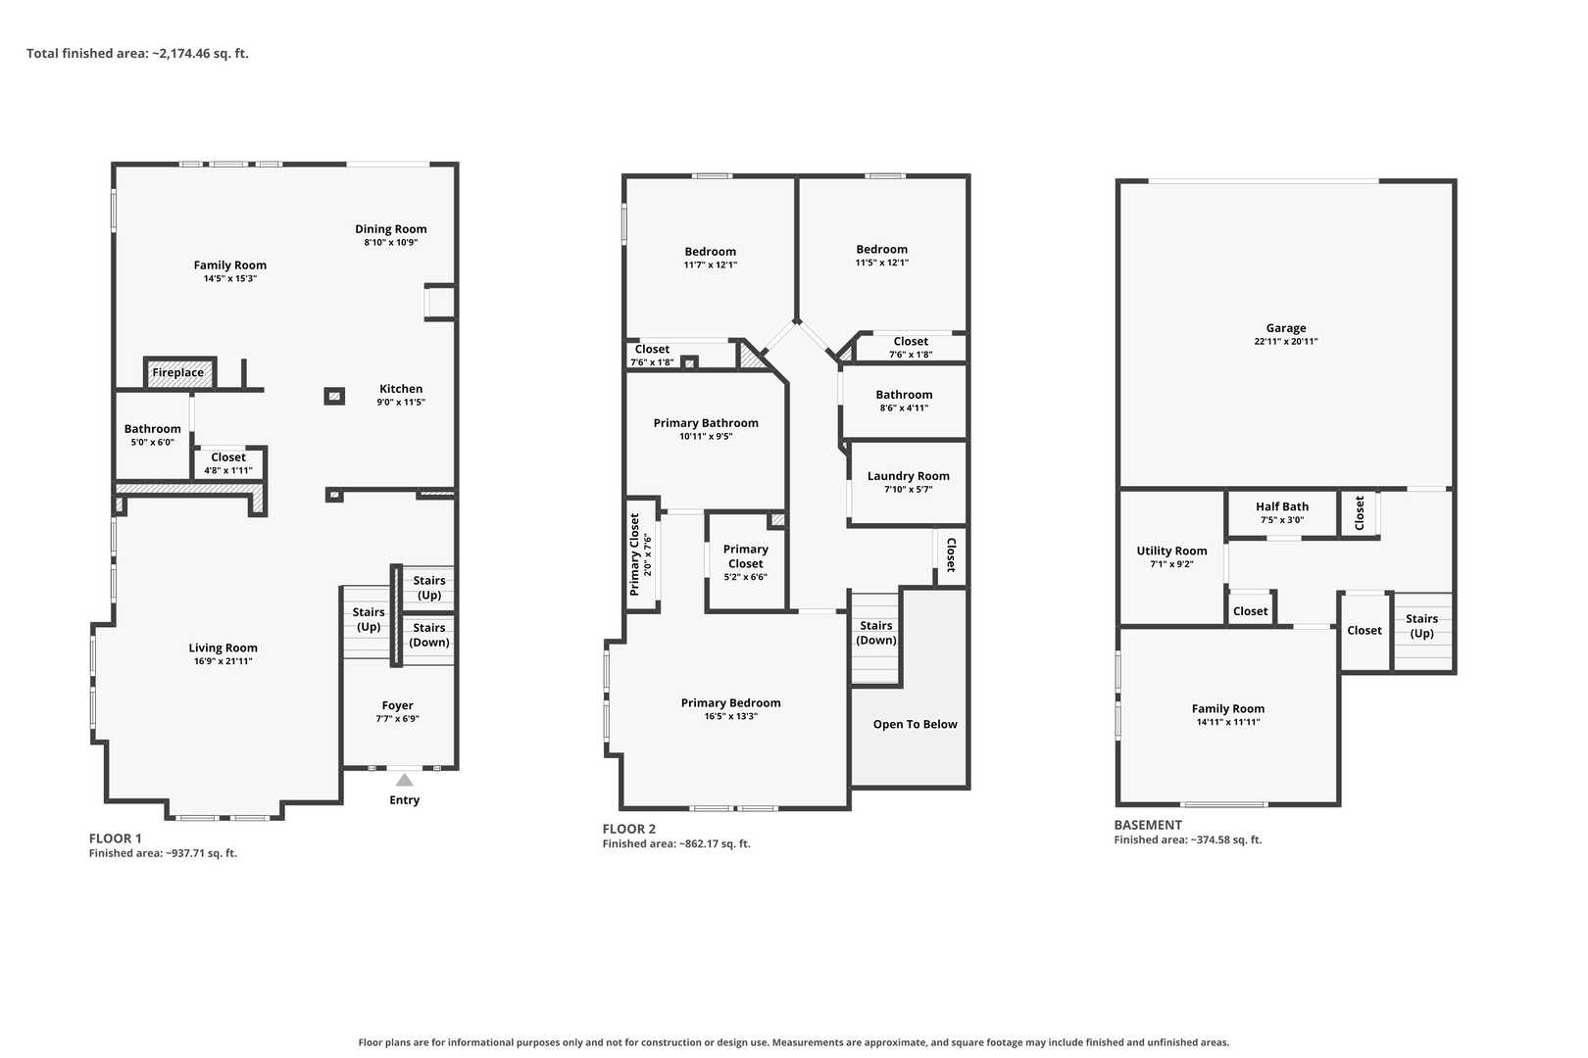
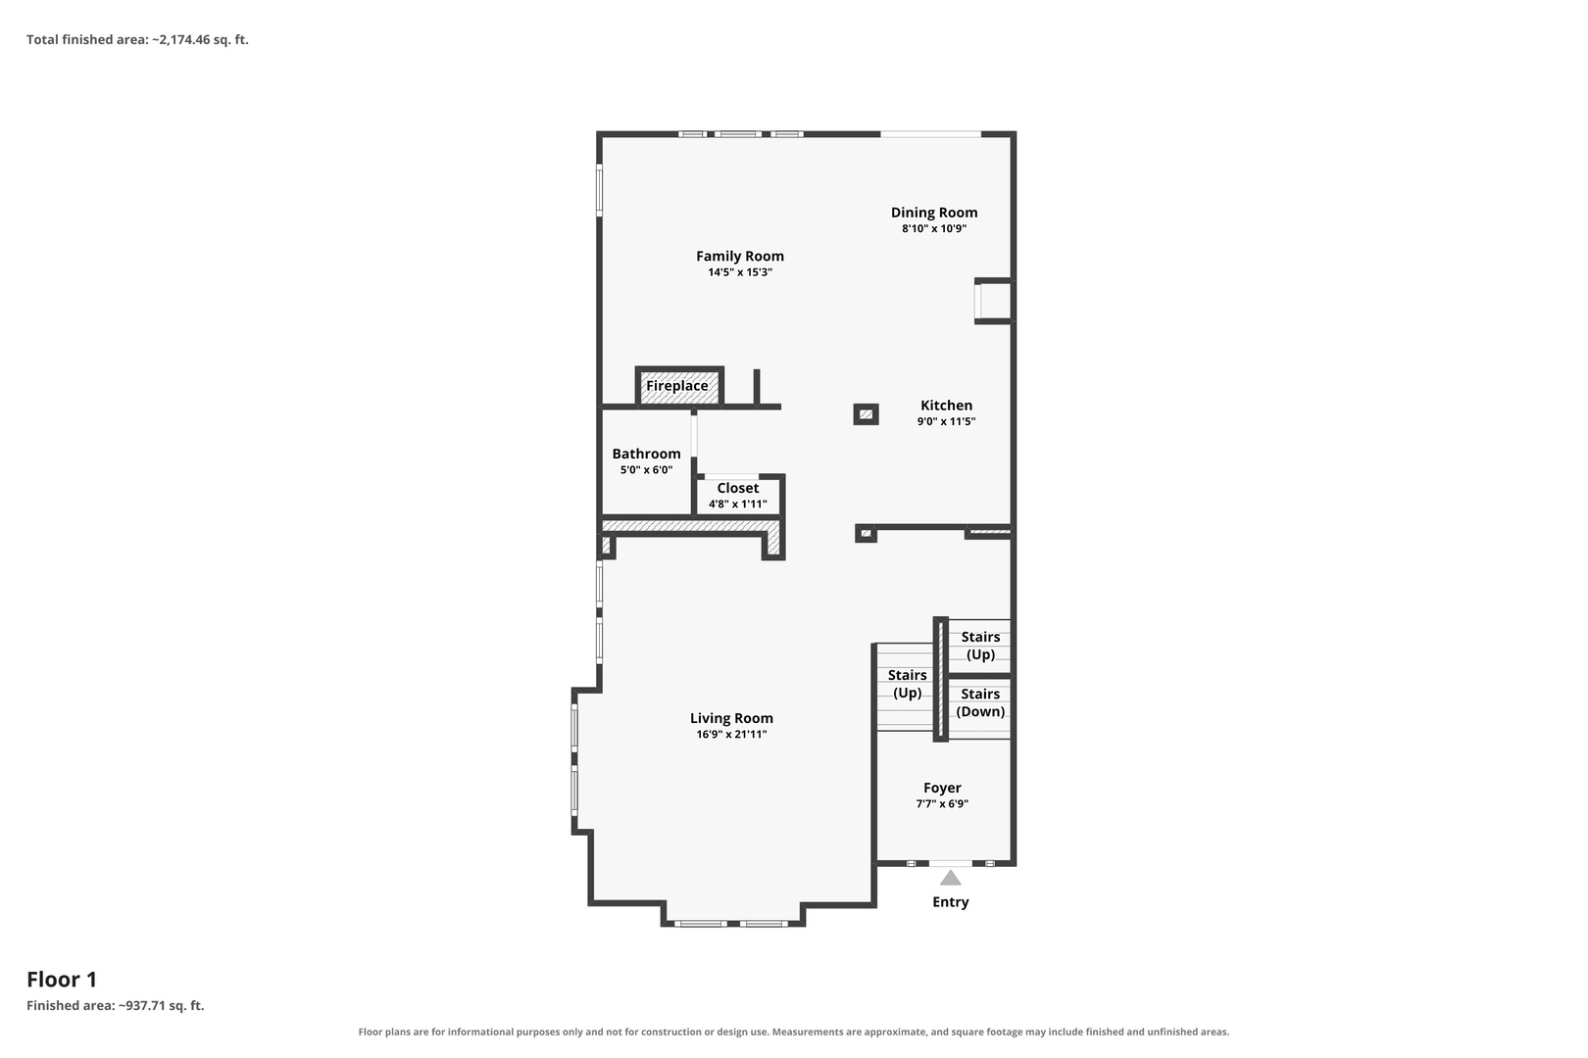
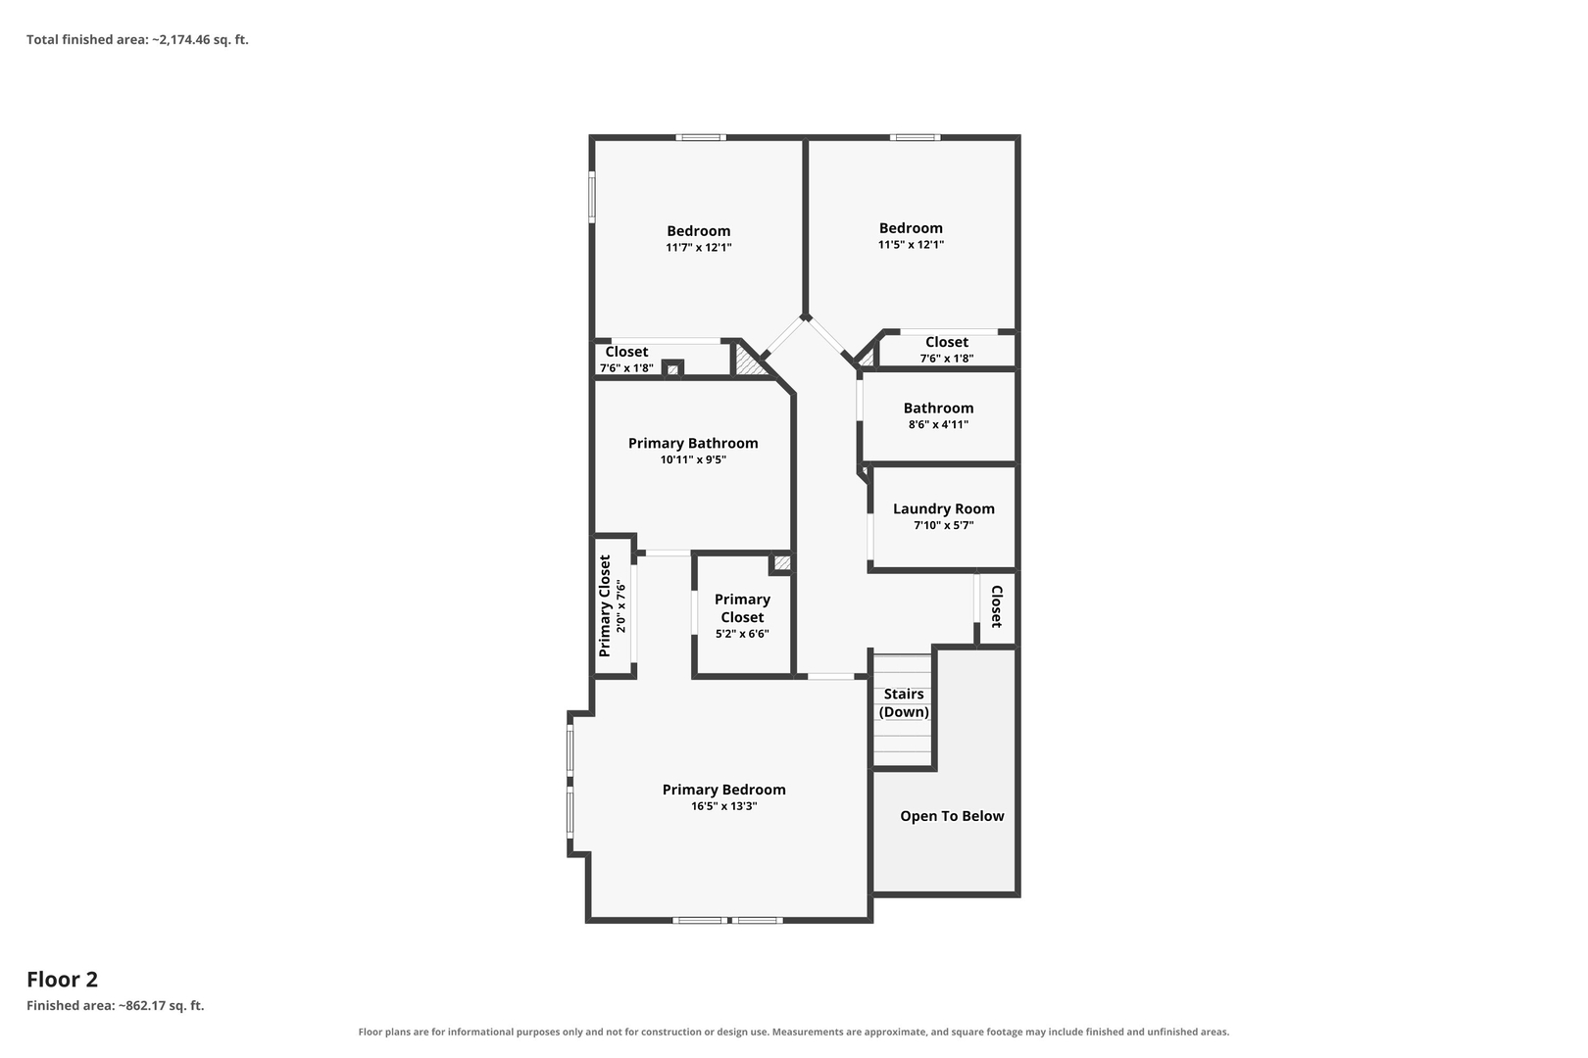
Move-in ready and extensively renovated, this exceptional corner-lot home blends modern design, quality craftsmanship, and everyday functionality. Offering 3 bedrooms with a 4th possibility on the lower level, 2 full baths, 2 half baths, and three finished levels of living space, the flexible floor plan is ideal for entertaining, relaxing, or working from home. Thoughtful updates throughout include fresh paint, new carpet and tile flooring, stained wood flooring, modern lighting, new blinds, updated Nest smart thermostat, stained banisters and railings, new furnace fan, and renovated bathrooms with quality Kohler fixtures. The remodeled kitchen is the heart of the home, featuring quartz countertops, a new center island, backsplash, updated sink and faucet, Samsung Wi-Fi-enabled dishwasher, Samsung refrigerator, and stylish finishes throughout. The adjoining dining area showcases a painted brick fireplace, stained mantel, and updated lighting, creating a warm and inviting gathering space. The spacious primary suite offers a beautifully renovated ensuite with an expanded frameless glass shower, modern vanity, updated flooring, premium finishes, and a Wi-Fi-enabled Bluetooth exhaust fan. The finished lower level provides additional living space perfect for a recreation room, home office, gym, or media room, complete with an updated half bath. Outside, enjoy a desirable corner lot with an attached 2-car garage and guest parking conveniently located directly across the street. Ideally located with easy access to I-390, I-355, Route 20, Irving Park Road, and nearby Metra service, this home is minutes from parks, walking trails, shopping, dining, and everyday conveniences. Combining extensive modern updates, versatile living spaces, and a commuter-friendly location, this home is truly move-in ready.
Details
| MLS # | 12726666 |
|---|---|
| Listing Type | For Sale |
| Style | Condominium |
| HOA Dues | $400 |
| Sub-Type | Resale |
| Status | Active |
| Year | 2005 |
| Days On Site | 34 |
| Listing Provided By | Publix Realty, Inc. | Monica Bhondy |
Features
| Bed(s) | 4 |
|---|---|
| Bath(s) | 4 Total |
| SQ Feet | 2,395 |
| Garage | 2 |
| Basement | Y |
| Story(s) | 3 |
Interior
| Rooms Total | 9 |
|---|---|
| Cooling | Central Air |
| Heating | Natural Gas, Forced Air |
| Appliances | Double Oven, Microwave, Dishwasher, Refrigerator, Dryer, Disposal |
| Fireplaces Total | 1 |
| Fireplace Features | Gas Starter |
Exterior
| Exterior Features | Balcony |
|---|---|
| Roof | Asphalt |
| Foundation Details | Concrete Perimeter |
| Lot Features | Common Grounds |
| Construction Materials | Vinyl Siding, Brick |
Parking
| Parking Features | Asphalt, Garage Door Opener, Yes, Garage Owned, Attached, Garage |
|---|---|
| Garage Spaces | 2 |
Utilities
| Sewer | Public Sewer |
|---|
Taxes
| Tax Year | 2025 |
|---|---|
| Tax Annual Amount | 9078 |
Area Information
| State | IL |
|---|---|
| County | DuPage |
| City | Hanover Park |
| Zip Code | 60133 |
| Area | Hanover Park |
| Community Name | Savannah |
| School District | Lake Park High School |
| Elementary School | Greenbrook Elementary School |
| High School | Lake Park High School |
| Listing VS Median (in Savannah) | |
Price: $409,900 low | high Med: $3,100 sqft: 2,395 low | high Med: 2,395 $ / sqft: $171 low | high Med: $1 On site: 34 low | high Med: 7 | |
Market Activity 60133
Request a showing
Request a showing
Contact
Learn More About This Property

| State | IL |
|---|---|
| County | DuPage |
| City | Hanover Park |
| Zip Code | 60133 |
| Area | Hanover Park |
| Community Name | Savannah |
| School District | Lake Park High School |
| Elementary School | Greenbrook Elementary School |
| High School | Lake Park High School |
| Listing VS Median (in Savannah) | |
Price: $409,900 low | high Med: $3,100 sqft: 2,395 low | high Med: 2,395 $ / sqft: $171 low | high Med: $1 On site: 34 low | high Med: 7 | |