







Description
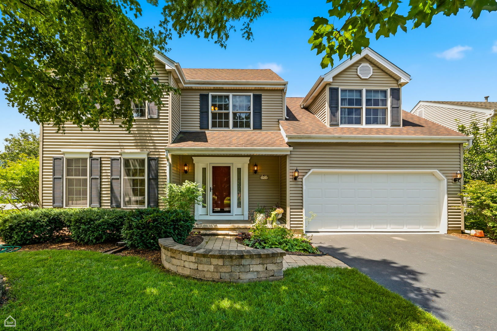
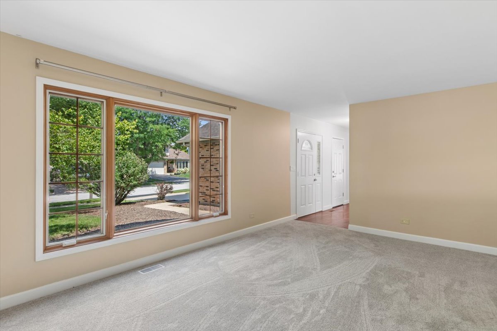
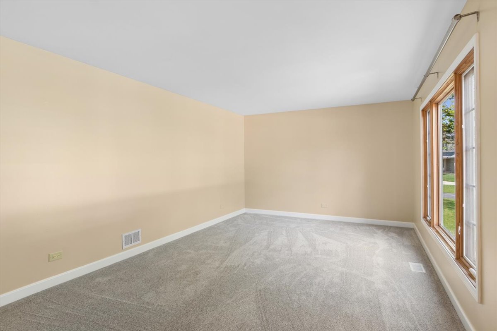
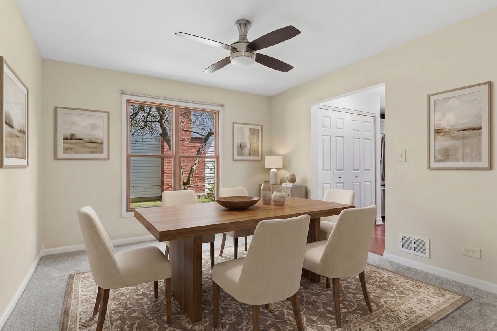
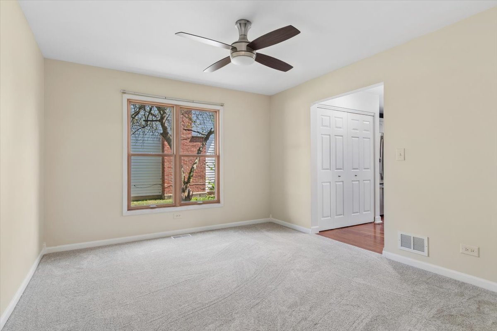
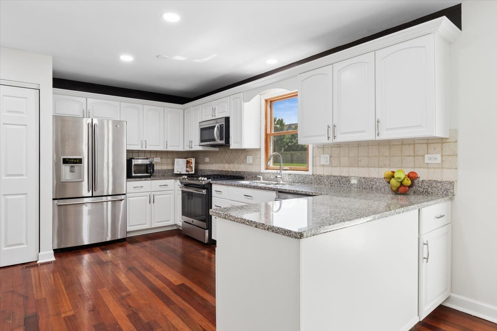
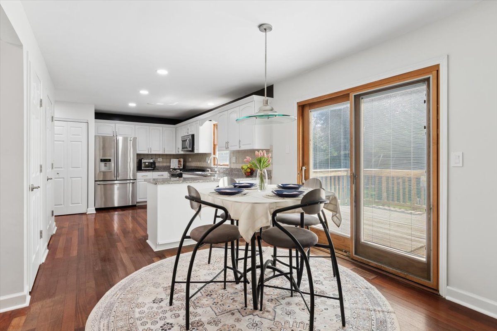
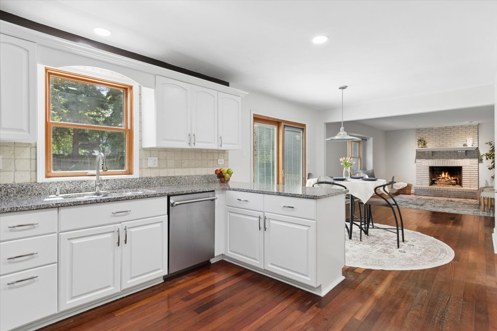
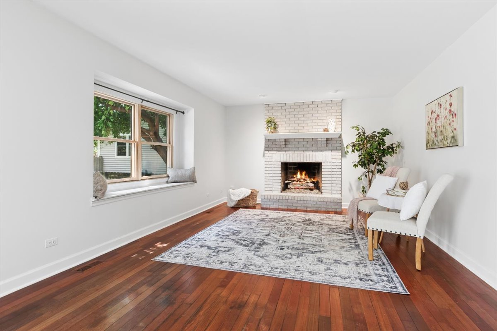
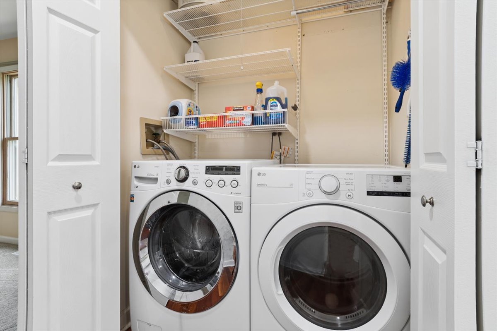
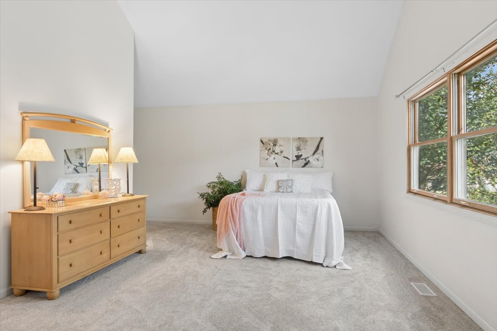
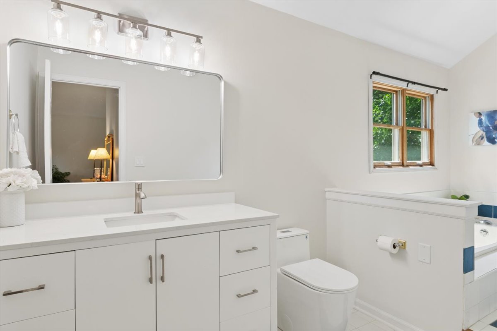
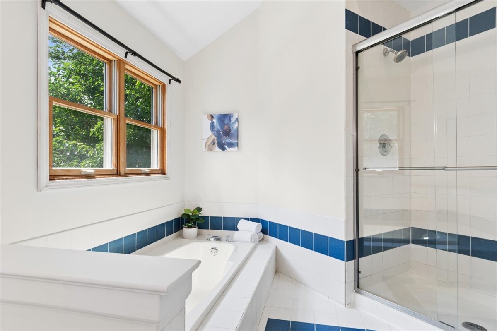
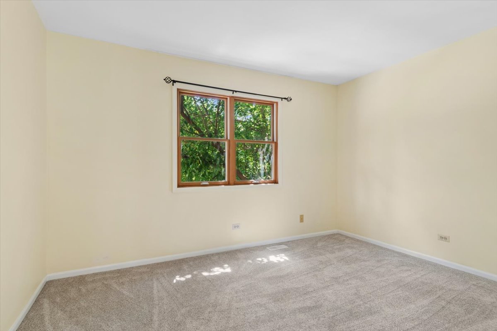
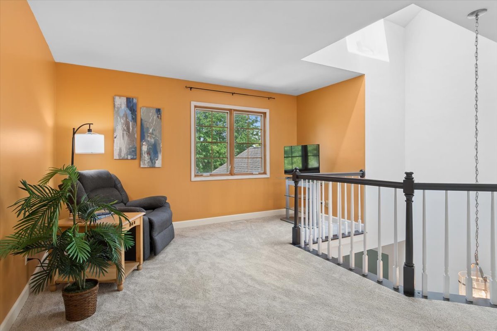
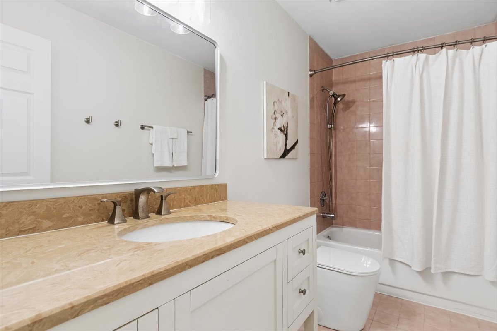
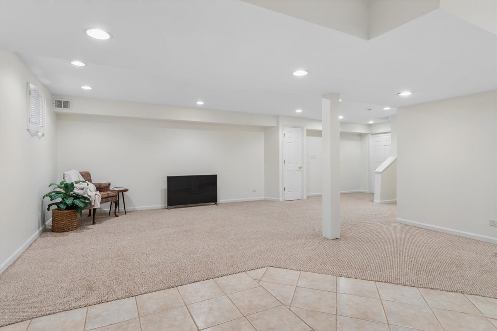
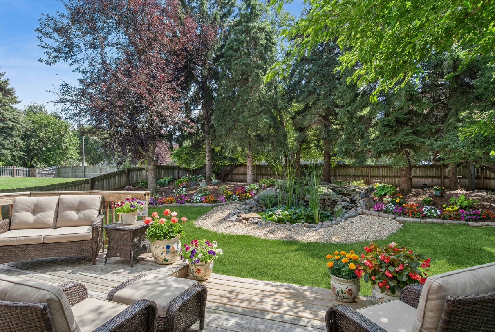
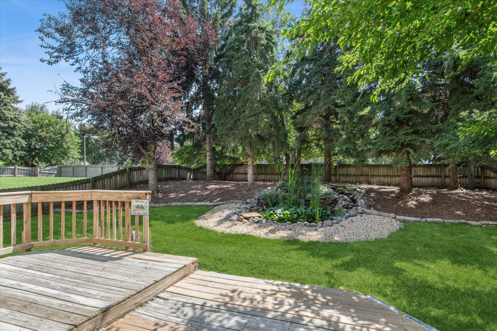
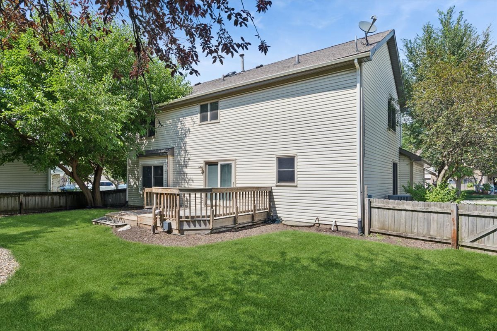
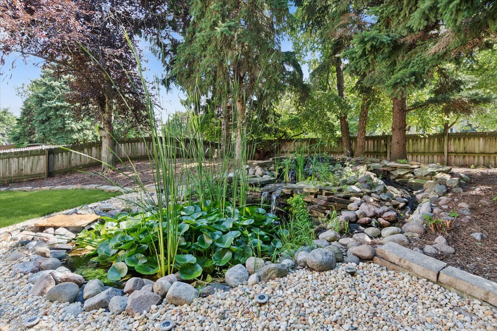
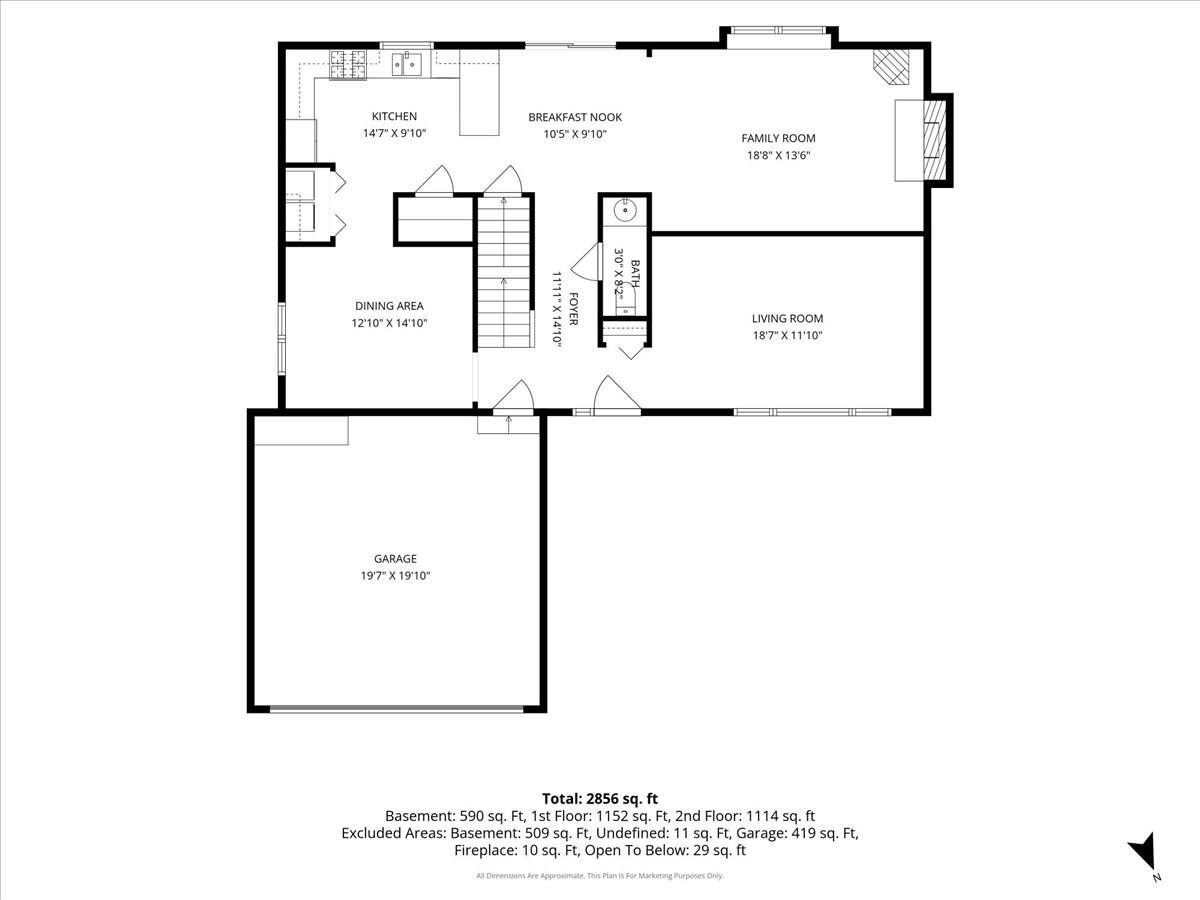
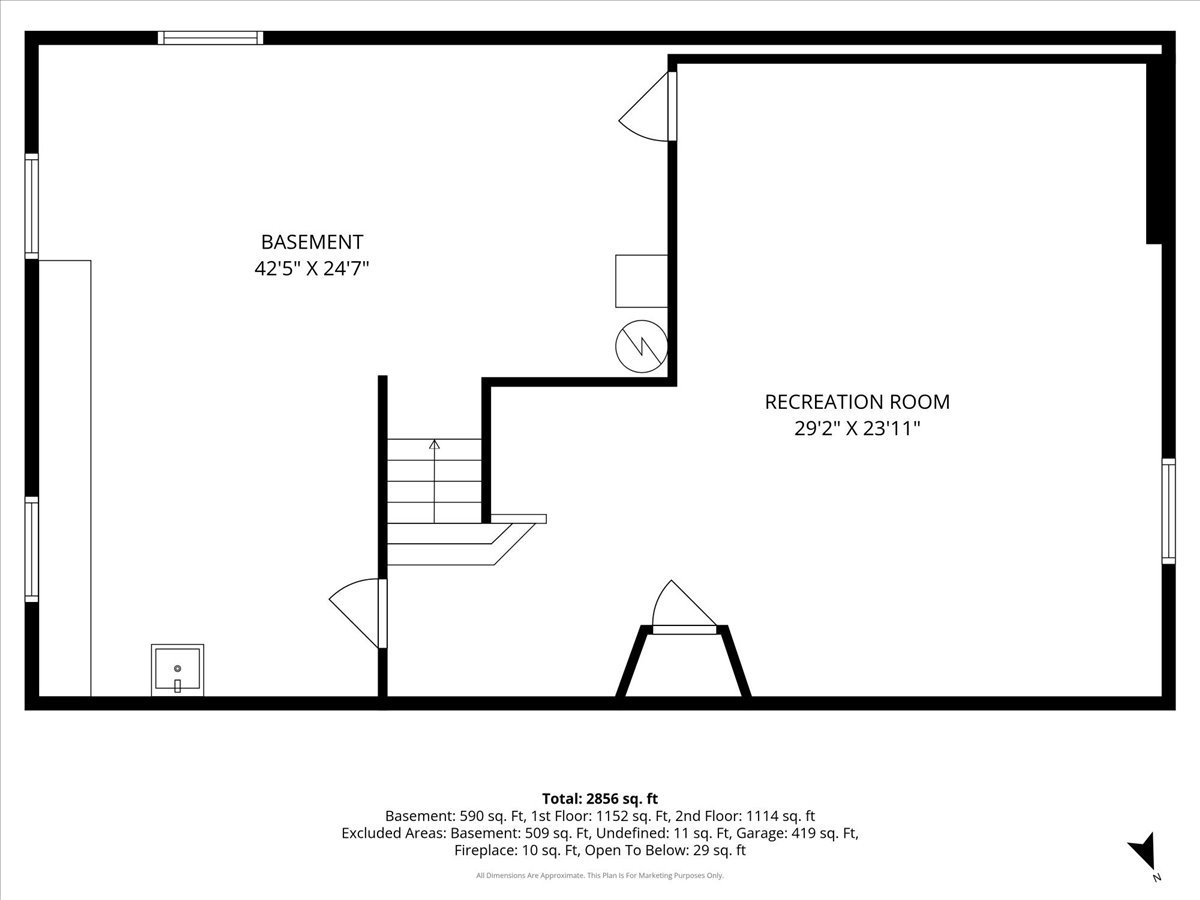
BACK ON THE MARKET AT NO FAULT OF THE SELLERS! Located on a cul-de-sac in a highly desirable neighborhood with no HOA and the sought-after Naperville School District 204, this home has been beautifully maintained by the original owners! A two-story foyer, crowned by a skylight, sets the tone for the light-filled interior. The main level features Brazilian cherry hardwood flooring in the kitchen, family room, and hall, and a freshly painted neutral palette and new carpet throughout the home. The inviting open layout includes a bright kitchen with granite countertops, white cabinetry, stainless steel appliances, a walk-in pantry, all opening to a spacious family room anchored by a masonry fireplace. Gather with friends and family in the separate living and dining rooms. A laundry area and powder room are also on the main level. Upstairs, a versatile loft offers endless possibilities -- ideal for a home office, play area, or an easily converted 4th bedroom. The primary suite impresses with vaulted ceilings, a custom walk-in closet, and a spacious bath with updates and a soaking tub and separate shower. Two additional well-sized bedrooms and a hall bath with updates complete the second level. The finished basement has a wet-bar hookup and a huge storage area that offers space to add an additional bedroom and/or bathroom. Step outside onto the deck to a large, fully fenced backyard oasis designed for relaxation and privacy. Mature landscaping frames a distinctive water feature -- a low-maintenance pond with cascading waterfalls and a gentle stream. NEARBY: Elementary school and park in subdivision, Rush Copley Medical Center & Hospital, Phillips Park (lake, zoo, golf course & aquatic center), Waubonsie Creek Trail, and Eola Community Center & Library! Close to train stations, I-88, restaurants and shopping. UPDATES: $40,000 in 2026 updates include NEW carpet throughout, most paint and trim throughout interior, kitchen recessed lighting, updates to all 3 baths, exterior paint, and landscaping. Other updates include NEW roof 2011 (complete tear off), furnace and A/C 2018, water heater 2024, Pella windows 2009 (approx.), and siding 2011. See additional information for a full list, including features and area information! Welcome home!
Details
| MLS # | 12722070 |
|---|---|
| Listing Type | For Sale |
| Style | House |
| Sub-Type | Resale |
| Status | Active |
| Year | 1989 |
| Days On Site | 34 |
| Listing Provided By | Baird & Warner | Yvonne Washington |
Features
| Bed(s) | 3 |
|---|---|
| Bath(s) | 3 Total |
| SQ Feet | 2,288 |
| Garage | 2 |
| Basement | Y |
| Story(s) | 2 |
| Acreage | 0.22 |
Interior
| Rooms Total | 10 |
|---|---|
| Cooling | Central Air |
| Heating | Natural Gas |
| Interior Features | Vaulted Ceiling(s), Walk-In Closet(s), Open Floorplan, Granite Counters, Separate Dining Room |
| Appliances | Microwave, Dishwasher, Refrigerator, Washer, Dryer, Disposal, Stainless Steel Appliance(s), Gas Oven |
| Fireplaces Total | 1 |
| Fireplace Features | Gas Log, Gas Starter |
| Laundry Features | Main Level, Gas Dryer Hookup, Laundry Closet |
| Window Features | Skylight(s) |
Exterior
| Roof | Asphalt |
|---|---|
| Foundation Details | Concrete Perimeter |
| Lot Features | Cul-De-Sac, Mature Trees |
| Construction Materials | Vinyl Siding, Brick |
| Patio And Porch Features | Deck |
| Fencing | Fenced |
Parking
| Parking Features | Asphalt, Garage Door Opener, Yes, Garage Owned, Attached, Garage |
|---|---|
| Garage Spaces | 2 |
Utilities
| Sewer | Public Sewer |
|---|
Location
| Community Features | Park, Curbs, Sidewalks, Street Lights, Street Paved |
|---|
Taxes
| Tax Year | 2025 |
|---|---|
| Tax Annual Amount | 9728.62 |
Area Information
| State | IL |
|---|---|
| County | DuPage |
| City | Aurora |
| Zip Code | 60504 |
| Area | Aurora | Eola |
| Community Name | Woodcliffe Estates |
| School District | Waubonsie Valley High School |
| Elementary School | Mccarty Elementary School |
| High School | Waubonsie Valley High School |
| Listing VS Median (in Woodcliffe Estates) | |
Price: $486,000 low | high Med: $486,000 sqft: 2,288 low | high Med: 2,288 $ / sqft: $212 low | high Med: $212 On site: 34 low | high Med: 34 | |
Market Activity 60504
Request a showing
Request a showing
Contact
Learn More About This Property

| State | IL |
|---|---|
| County | DuPage |
| City | Aurora |
| Zip Code | 60504 |
| Area | Aurora | Eola |
| Community Name | Woodcliffe Estates |
| School District | Waubonsie Valley High School |
| Elementary School | Mccarty Elementary School |
| High School | Waubonsie Valley High School |
| Listing VS Median (in Woodcliffe Estates) | |
Price: $486,000 low | high Med: $486,000 sqft: 2,288 low | high Med: 2,288 $ / sqft: $212 low | high Med: $212 On site: 34 low | high Med: 34 | |