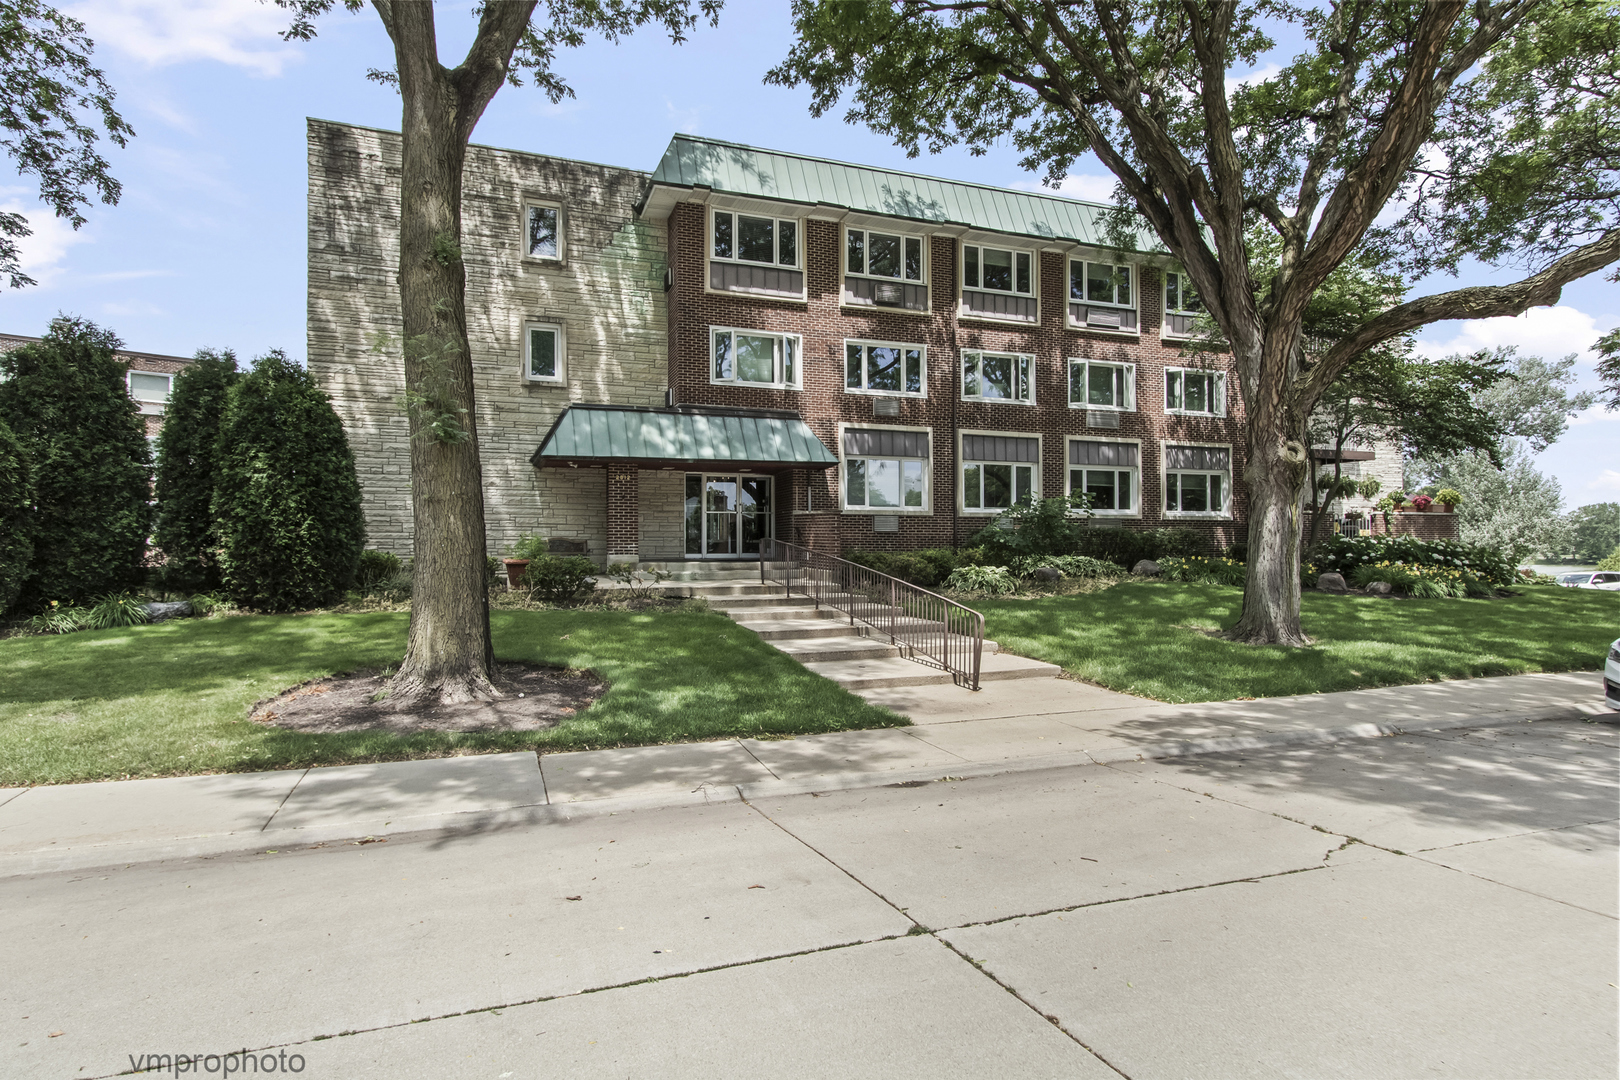
5 S Waterman Avenue,Arlington Heights, IL 60004
Arlington Heights, IL 60004


Description
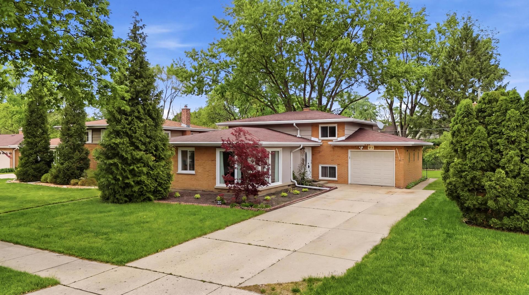
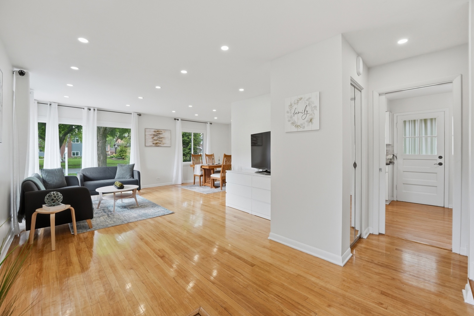
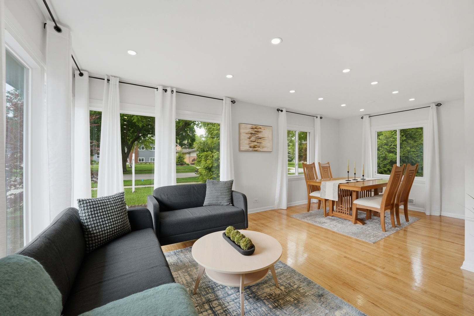
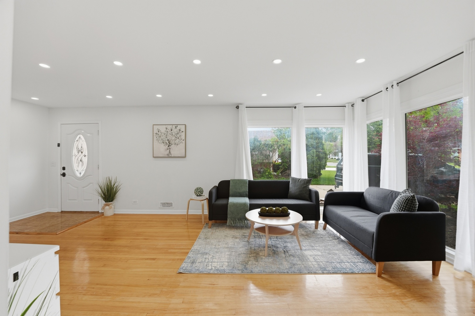
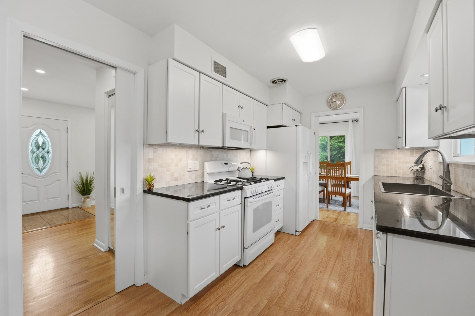
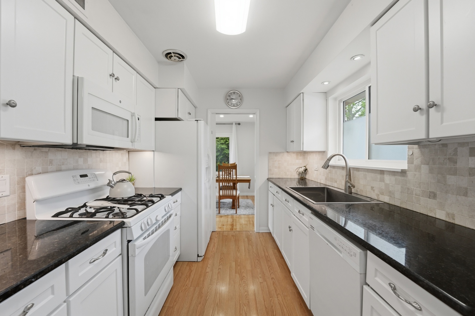
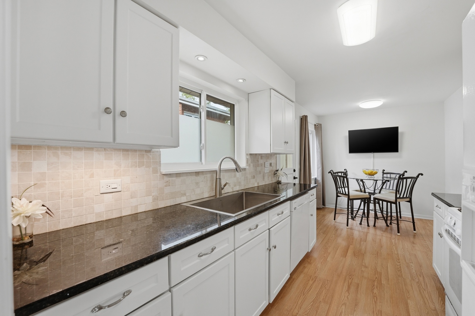
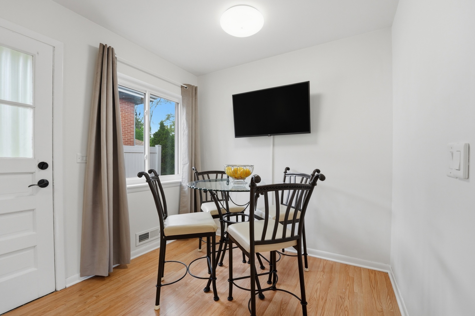
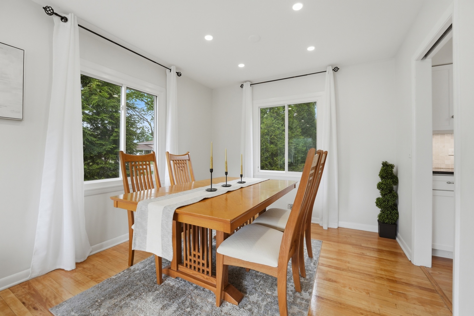
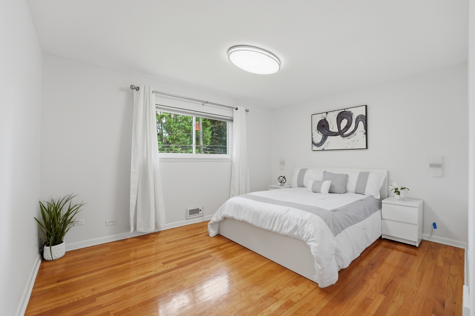
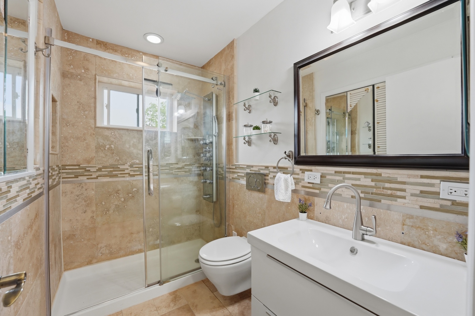
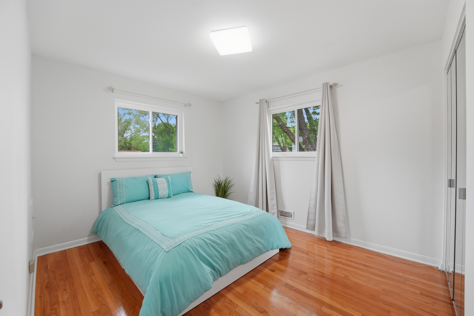
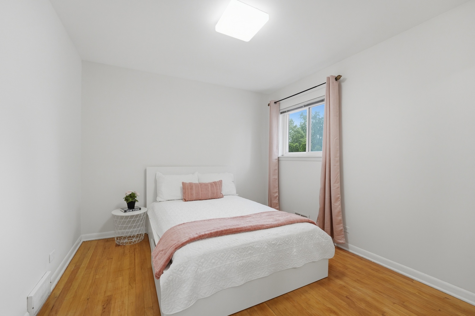
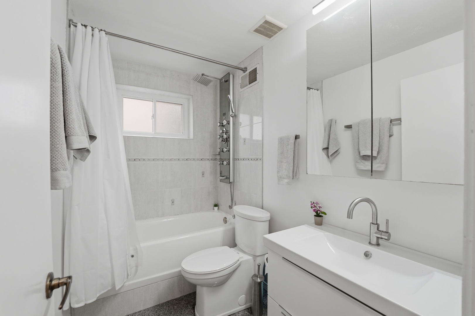
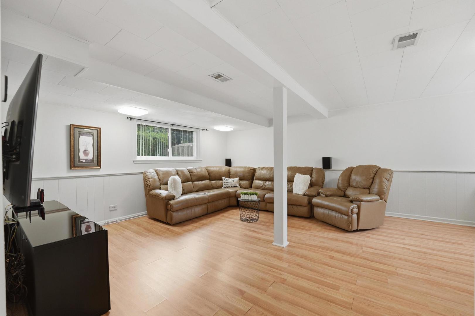
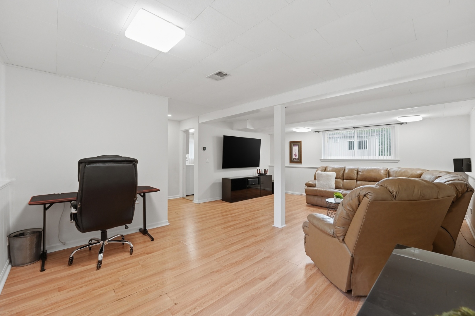
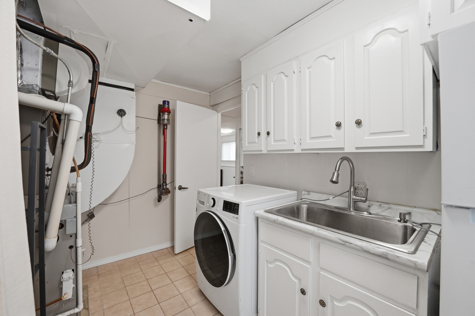
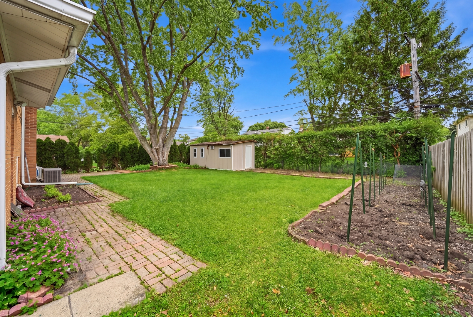
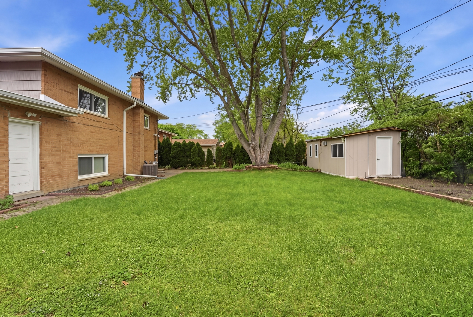
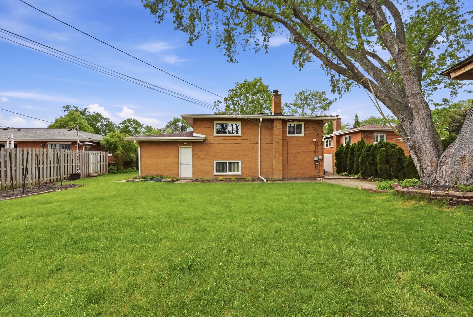
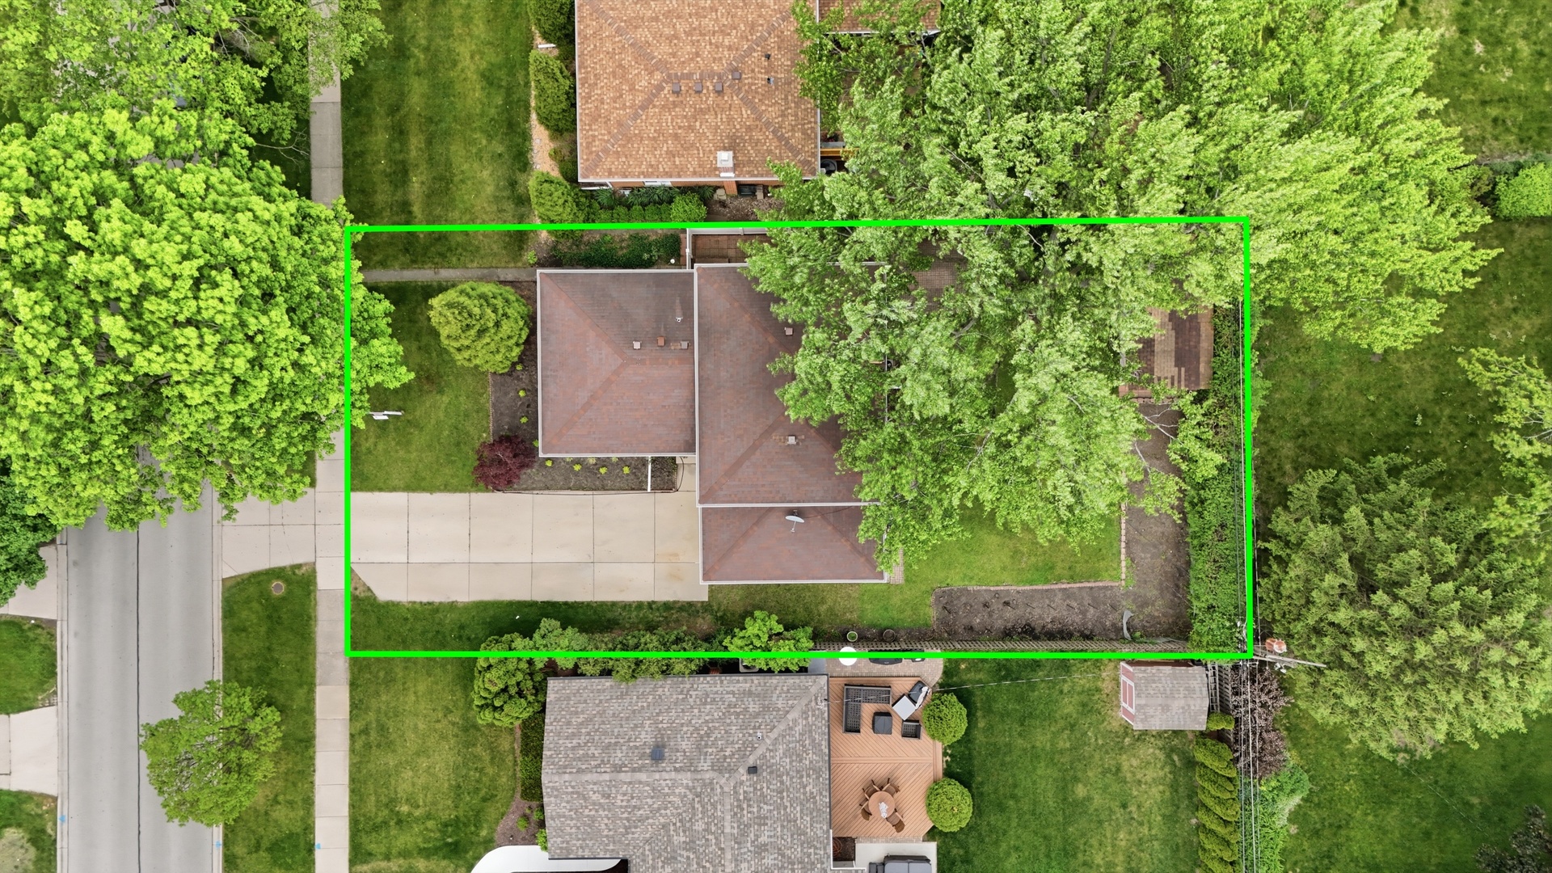
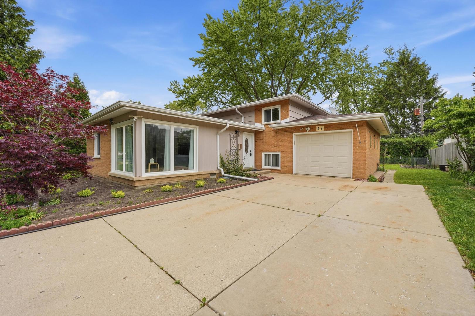
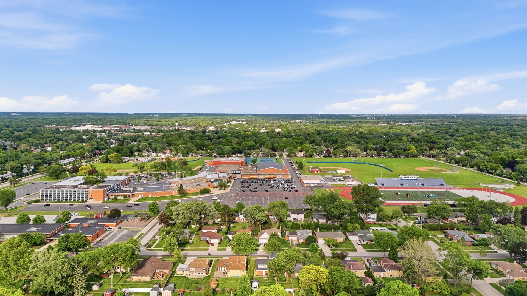
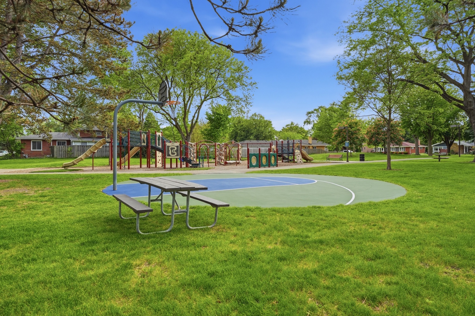
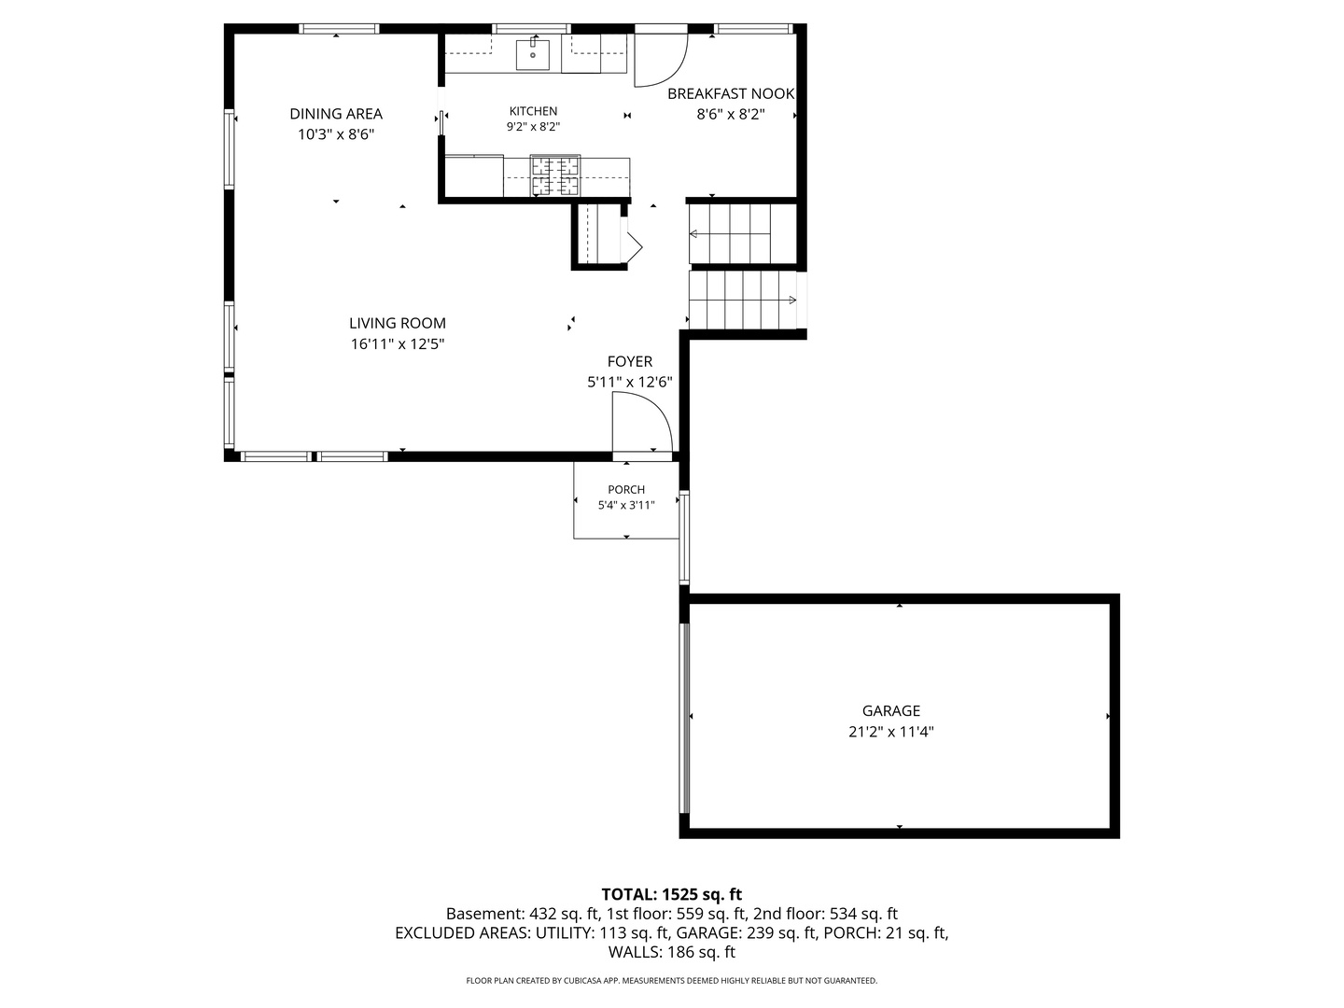
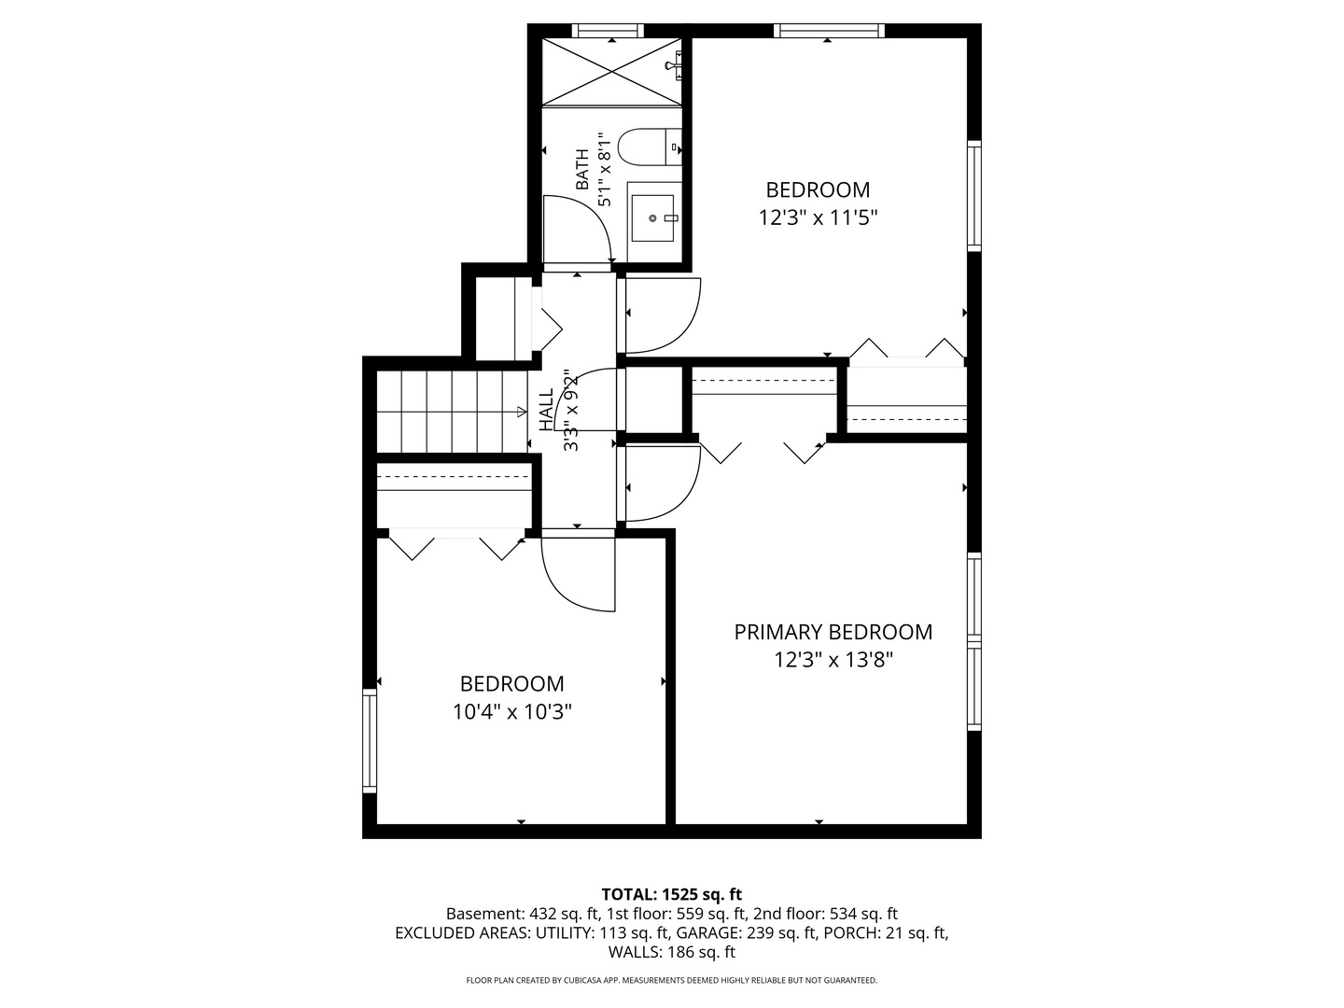
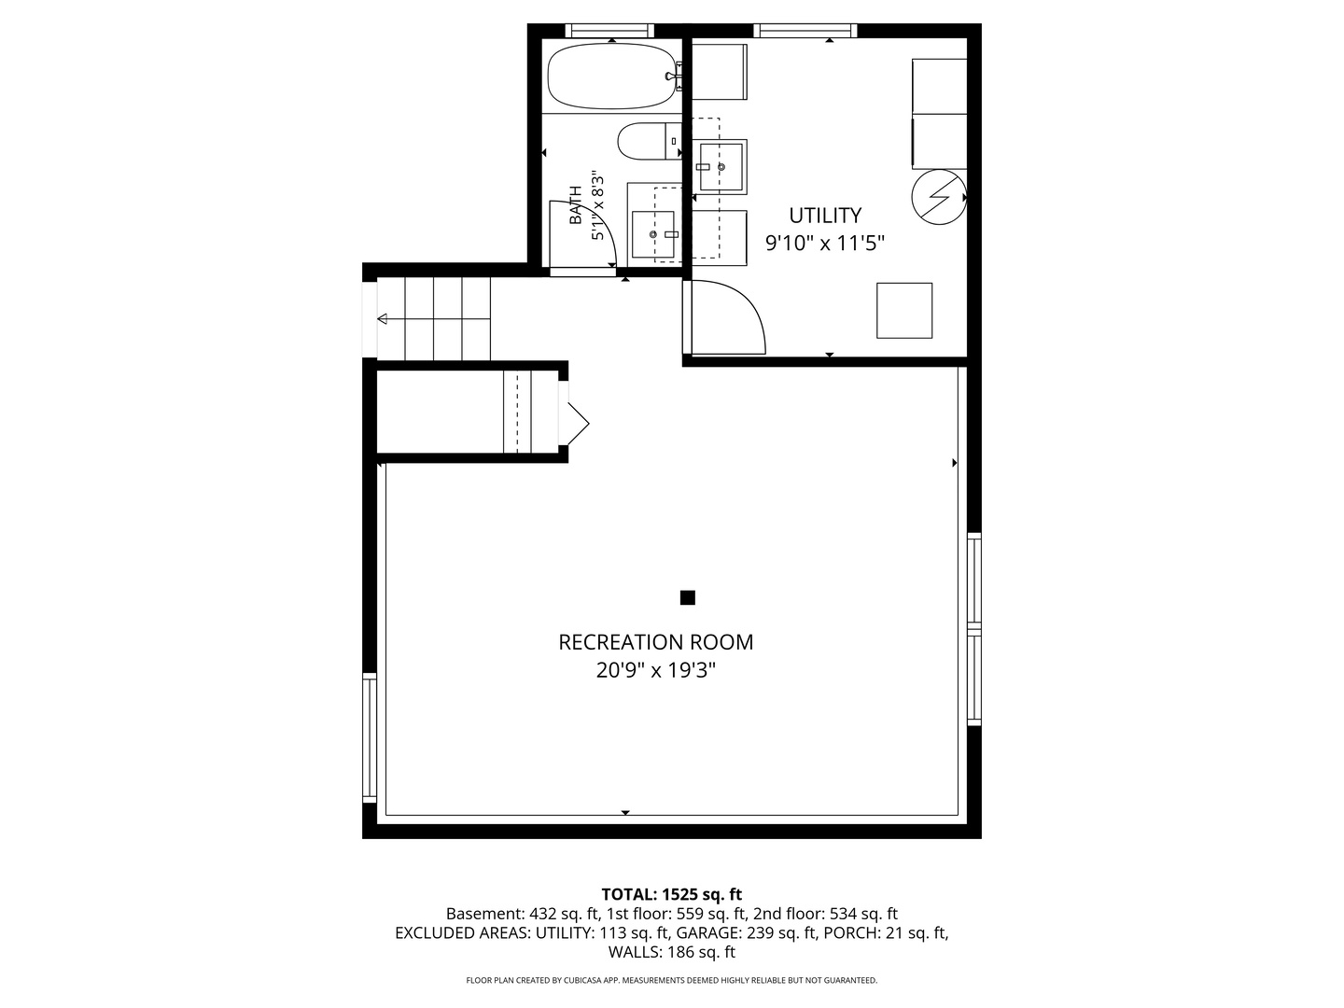
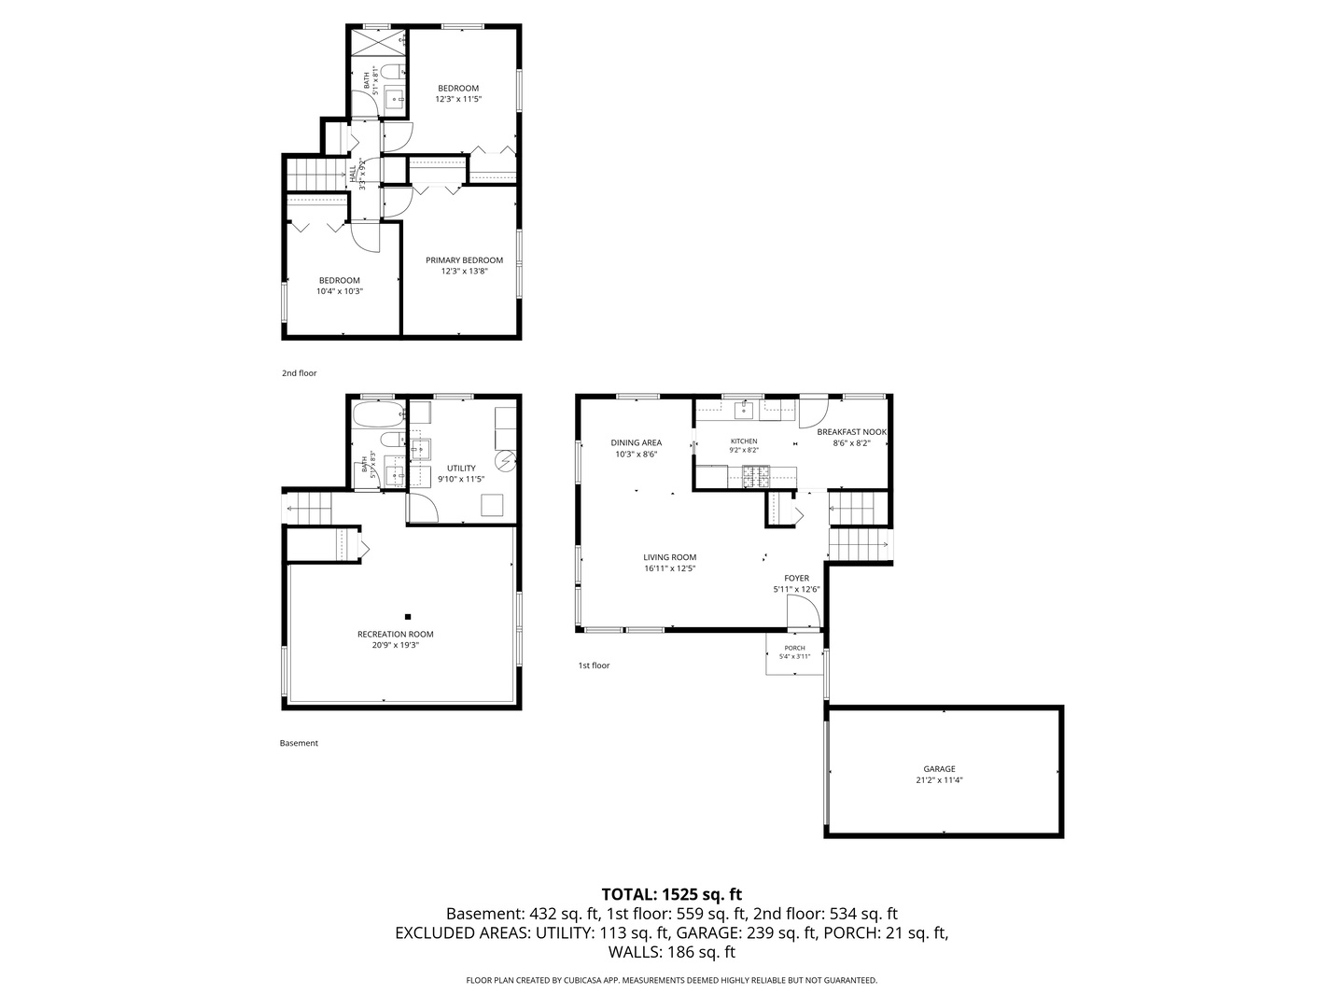
Welcome to 5 S Waterman Ave, a well-maintained three-bedroom, two-full-bath split-level home in a convenient Arlington Heights location. The main level features bright open living and dining spaces with hardwood floors, recessed lighting, neutral finishes, and large windows that bring in natural light. The kitchen offers white cabinetry, granite countertops, tile backsplash, and an easy connection to both formal and casual dining areas. Three comfortable bedrooms provide hardwood flooring and flexible layouts, while two full bathrooms offer updated finishes, including a glass-enclosed shower in one bath and a tub-shower combination in the other. The finished lower level expands the living space with a large recreation area suitable for media, work, fitness, or hobbies, plus a laundry and utility area with storage. Updated Bathrooms. Outdoors, enjoy a spacious yard with mature trees, patio space, garden beds, and a big storage shed. A wide concrete driveway offers parking for approximately six cars and leads to the attached one-car garage. Located near downtown Arlington Heights conveniences, Metra access, shopping, dining, parks, and schools including Windsor Elementary, South Middle, and Prospect High, this home offers space, function, and a desirable suburban setting.
Details
| MLS # | 12725163 |
|---|---|
| Listing Type | For Sale |
| Style | House |
| Sub-Type | Resale |
| Status | Active |
| Year | 1956 |
| Days On Site | 35 |
| Listing Provided By | Berkshire Hathaway HomeServices Starck Real Estate | Desislava Vukov |
Features
| Bed(s) | 3 |
|---|---|
| Bath(s) | 2 Total |
| SQ Feet | 1,525 |
| Garage | 1 |
| Basement | Y |
| Story(s) | 2 |
Interior
| Rooms Total | 8 |
|---|---|
| Cooling | Central Air |
| Heating | Natural Gas |
| Interior Features | Open Floorplan |
| Appliances | Range, Microwave, Dishwasher, Refrigerator |
| Laundry Features | In Unit |
Exterior
| Roof | Asphalt |
|---|---|
| Construction Materials | Brick |
| Patio And Porch Features | Patio |
Parking
| Parking Features | Concrete, Garage Door Opener, Yes, Garage Owned, Attached, Garage |
|---|---|
| Garage Spaces | 1 |
Utilities
| Sewer | Public Sewer |
|---|
Location
| Community Features | Park, Curbs, Sidewalks, Street Lights |
|---|
Taxes
| Tax Year | 2024 |
|---|---|
| Tax Annual Amount | 7674 |
Area Information
| State | IL |
|---|---|
| County | Cook |
| City | Arlington Heights |
| Zip Code | 60004 |
| Area | Arlington Heights |
| School District | Prospect High School |
| Elementary School | Windsor Elementary School |
| High School | Prospect High School |
| Listing VS Median (in 60004) | |
Price: $529,900 low | high Med: $467,499 sqft: 1,525 low | high Med: 1,778 $ / sqft: $347 low | high Med: $264 On site: 35 low | high Med: 12.5 | |
Market Activity 60004
Request a showing
Request a showing
Contact
Learn More About This Property

| State | IL |
|---|---|
| County | Cook |
| City | Arlington Heights |
| Zip Code | 60004 |
| Area | Arlington Heights |
| School District | Prospect High School |
| Elementary School | Windsor Elementary School |
| High School | Prospect High School |
| Listing VS Median (in 60004) | |
Price: $529,900 low | high Med: $467,499 sqft: 1,525 low | high Med: 1,778 $ / sqft: $347 low | high Med: $264 On site: 35 low | high Med: 12.5 | |