
 Price Reduced Listing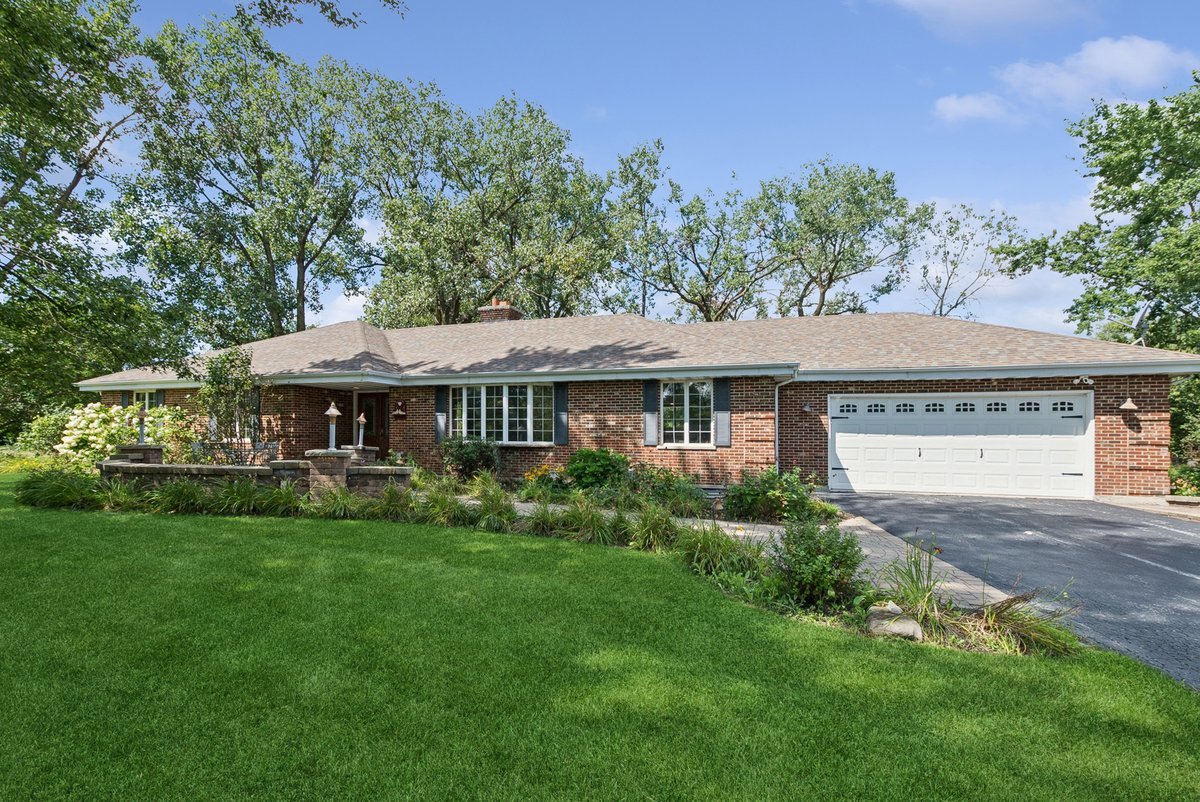

Description
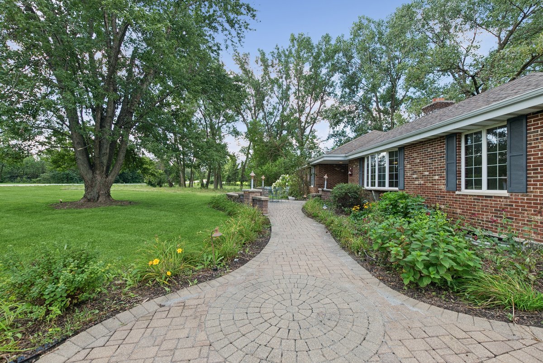
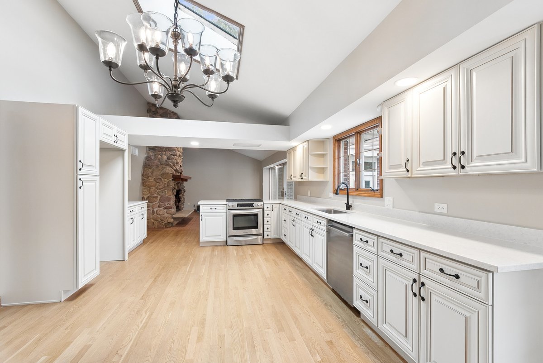
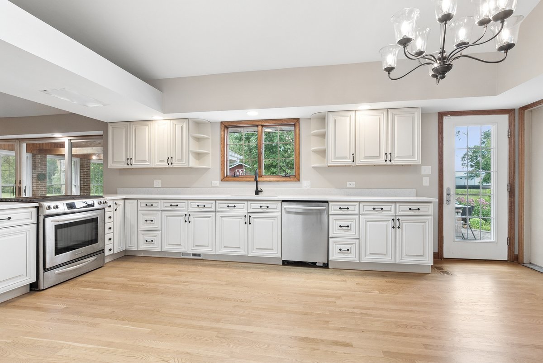
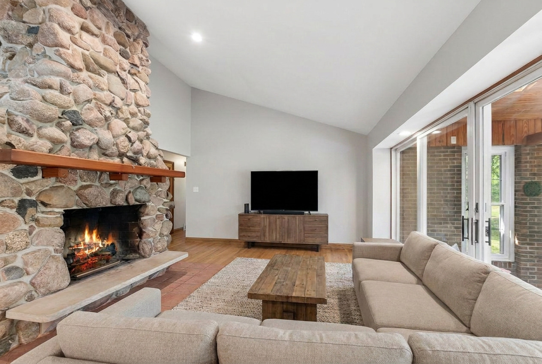
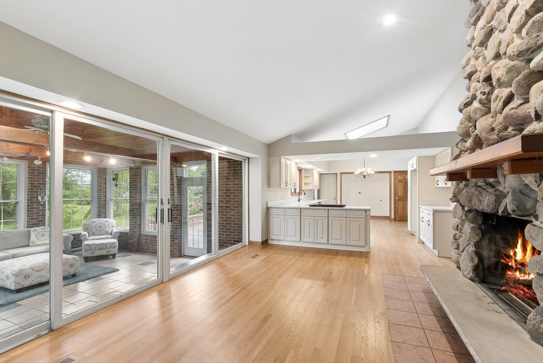
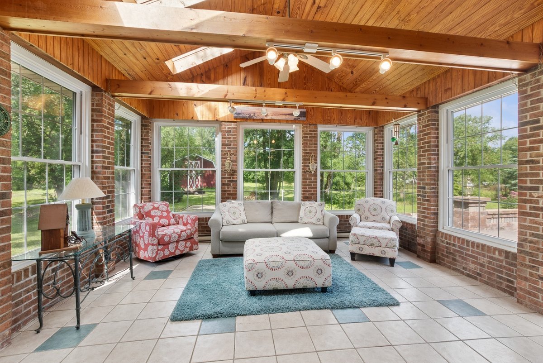
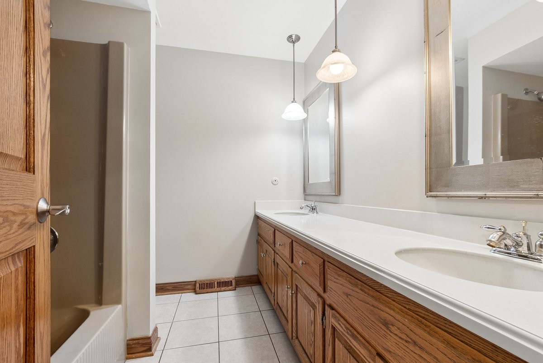
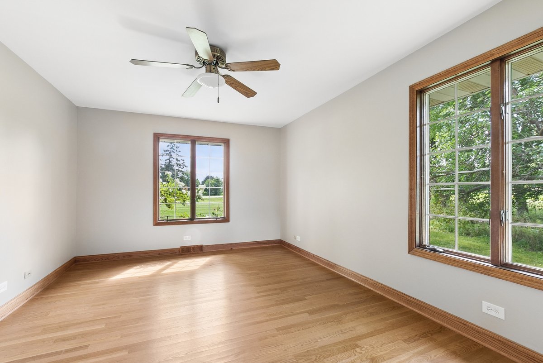
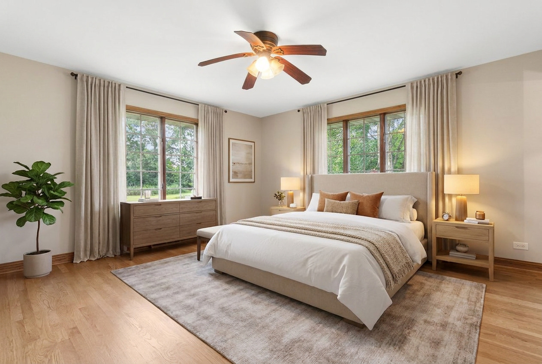
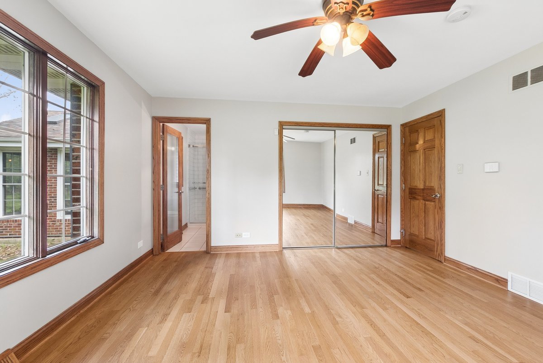
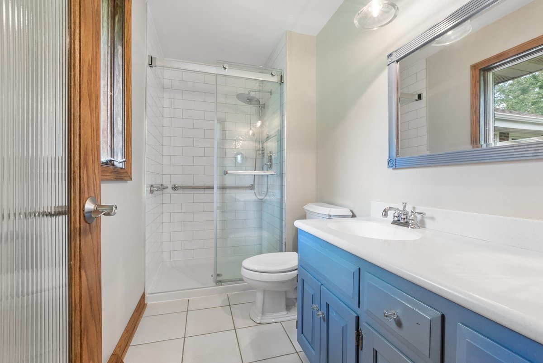
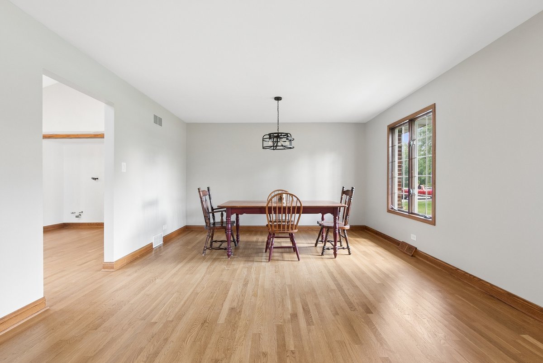
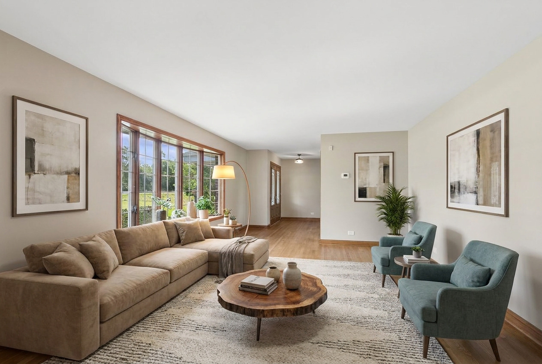
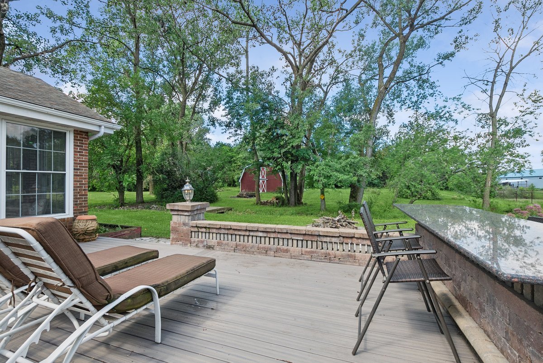
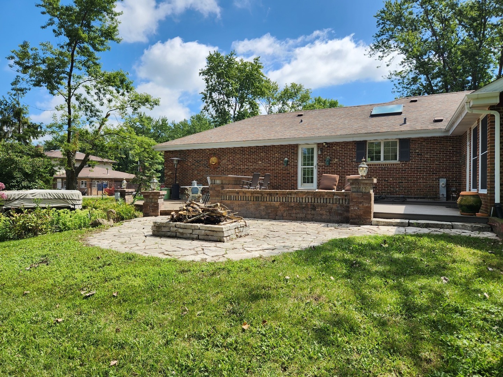
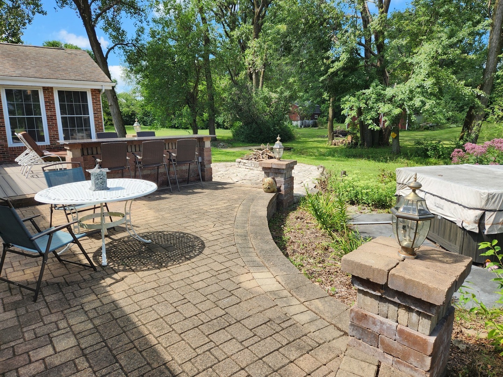
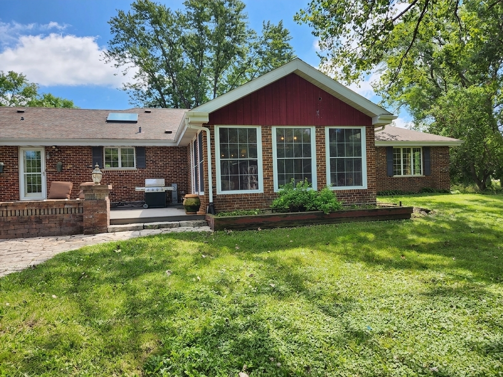
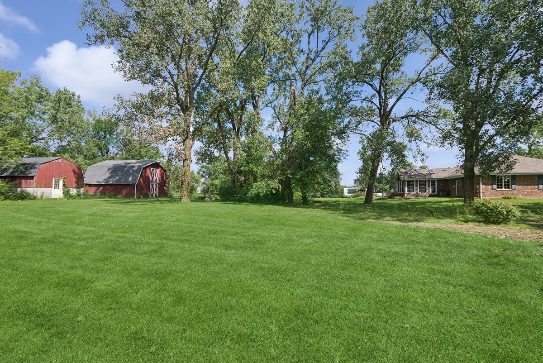
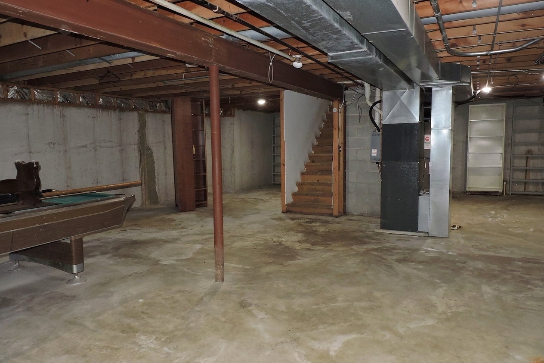
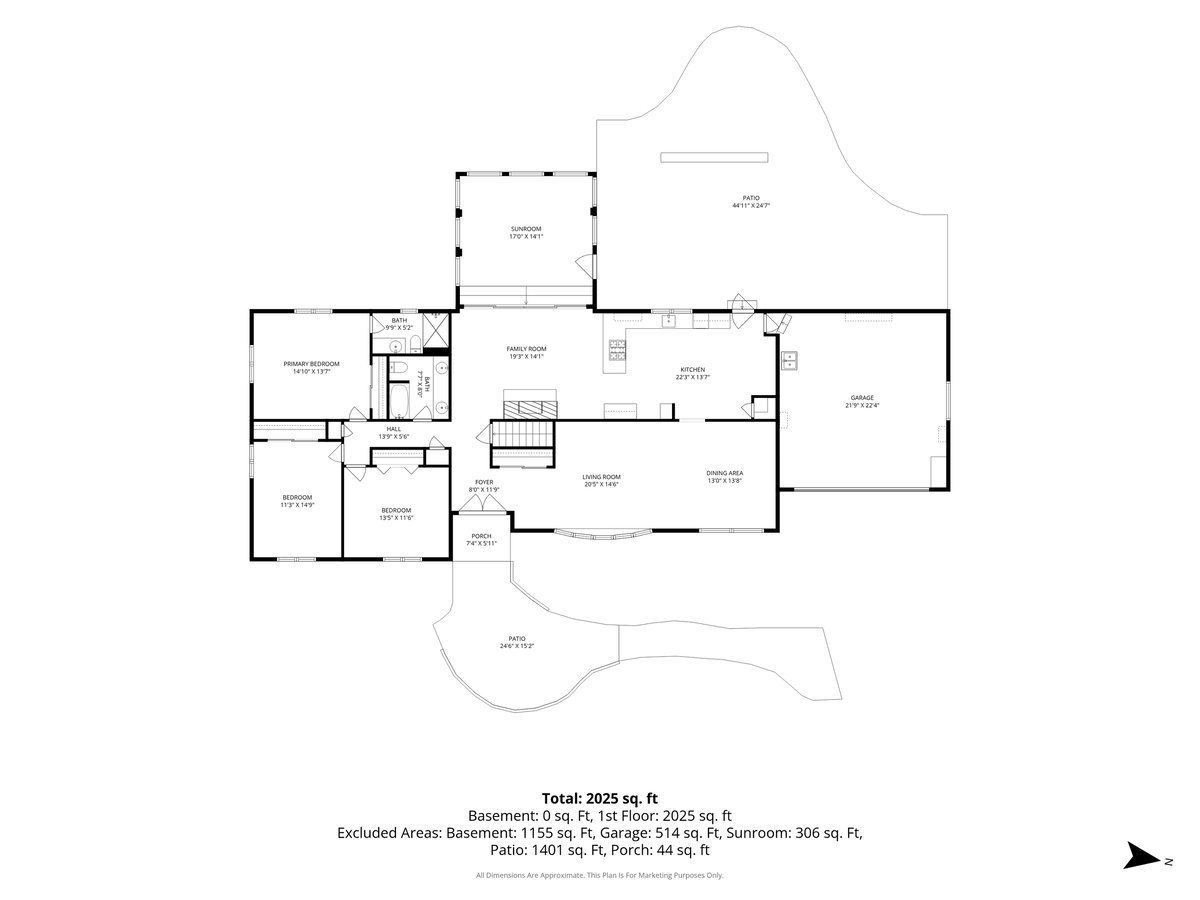
Set on a sprawling 5.03 acres, this beautifully updated brick ranch offers the perfect blend of country living and modern comfort. A long, extensive driveway welcomes you home, leading to an attached 2-car garage and a property that's as functional as it is inviting - complete with a barn and dog kennel, ideal for hobbyists, equestrian enthusiasts, or anyone who loves plenty of space to roam. Inside, you'll find three generously sized bedrooms and two full baths, with gleaming hardwood floors throughout. The master suite boasts its own private bath for the ultimate retreat. The newly remodeled kitchen shines with brand-new cabinetry and sleek quartz countertops, making it the heart of the home. Formal living and dining rooms offer gracious space for entertaining, while a cozy family room with a custom floor to ceiling natural stone wood-burning fireplace provides the perfect gathering spot on cooler evenings. Enjoy year-round relaxation in the lovely heated sunroom, or step outside to the huge patio (trex and paver) overlooking the yard and a babbling creek - a serene backdrop for morning coffee or evening entertaining in your hot tub or sitting by the firepit. Recent updates include: upgraded electrical and plumbing, freshly painted interior, refinished hardwood floors, furnace and A/C (approximately 5 years old), new well and well pump (2019), 6 panel doors, new sump pump (2026) and a new roof (2019). This exceptional property delivers space, charm, and updates - close to downtown Frankfort - schedule your showing today!
Details
| MLS # | 12714712 |
|---|---|
| Listing Type | For Sale |
| Style | Farm or Ranch |
| Sub-Type | Resale |
| Status | Active |
| Year | 1977 |
| Days On Site | 29 |
| Listing Provided By | Baird & Warner | Catherine Fehrenbacher |
Features
| Bed(s) | 3 |
|---|---|
| Bath(s) | 2 Total |
| SQ Feet | 2,025 |
| Garage | 2 |
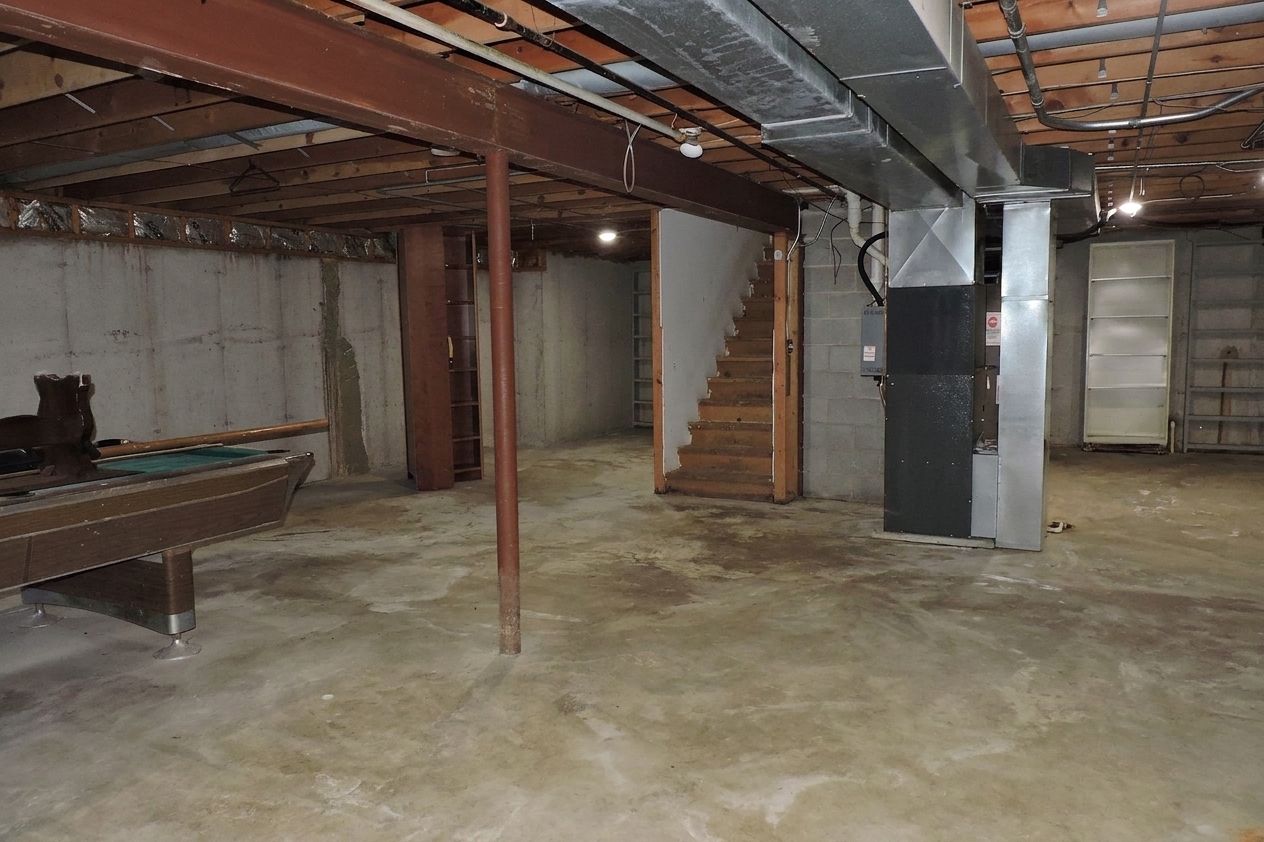
| Basement | Y |
| Story(s) | 1 |
| Acreage | 5.03 |
| Water Front | Yes |
Interior
| Rooms Total | 9 |
|---|---|
| Cooling | Central Air |
| Heating | Natural Gas, Forced Air |
| Interior Features | 1st Floor Bedroom, 1st Floor Full Bath |
| Appliances | Range, Dishwasher |
| Fireplaces Total | 1 |
| Fireplace Features | Wood Burning |
| Laundry Features | Main Level, In Unit, Multiple Locations, Sink |
| Window Features | Screens, Skylight(s) |
Exterior
| Roof | Asphalt |
|---|---|
| Foundation Details | Concrete Perimeter |
| Lot Features | Wooded, Mature Trees |
| Construction Materials | Brick |
| Patio And Porch Features | Patio |
Parking
| Parking Features | Asphalt, Garage Door Opener, Yes, Garage Owned, Attached, Garage |
|---|---|
| Garage Spaces | 2 |
Utilities
| Sewer | Septic Tank |
|---|---|
| Electric | Circuit Breakers |
Taxes
| Tax Year | 2025 |
|---|---|
| Tax Annual Amount | 7062.71 |
Area Information
| State | IL |
|---|---|
| County | Will |
| City | Monee |
| Zip Code | 60449 |
| Area | Monee | Unicorporated Monee |
| School District | Peotone High School |
| Elementary School | Connor Shaw Center |
| High School | Peotone High School |
| Listing VS Median (in 60449) | |
Price: $570,000 low | high Med: $429,900 sqft: 2,025 low | high Med: 2,365 $ / sqft: $281 low | high Med: $182 On site: 29 low | high Med: 8 | |
Market Activity 60449
Request a showing
Request a showing
Contact
Learn More About This Property

| State | IL |
|---|---|
| County | Will |
| City | Monee |
| Zip Code | 60449 |
| Area | Monee | Unicorporated Monee |
| School District | Peotone High School |
| Elementary School | Connor Shaw Center |
| High School | Peotone High School |
| Listing VS Median (in 60449) | |
Price: $570,000 low | high Med: $429,900 sqft: 2,025 low | high Med: 2,365 $ / sqft: $281 low | high Med: $182 On site: 29 low | high Med: 8 | |