233 S Western Avenue,Bartlett, IL 60103
Bartlett, IL 60103






Description
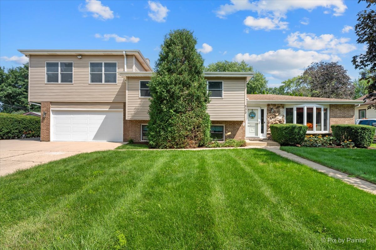
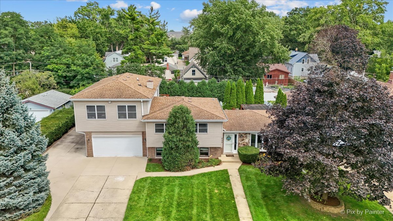
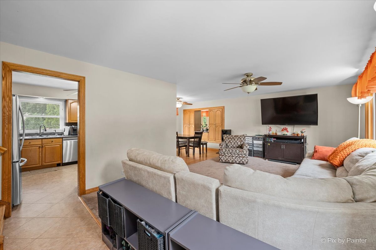
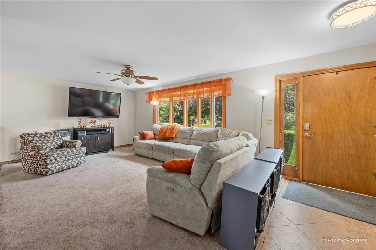
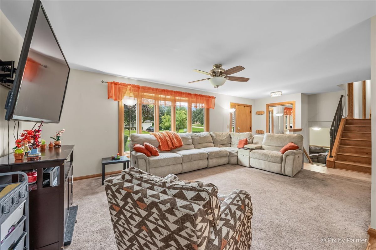
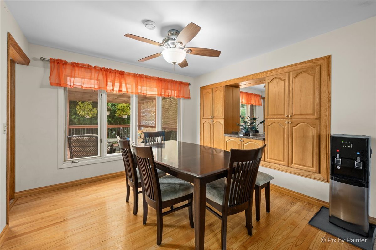
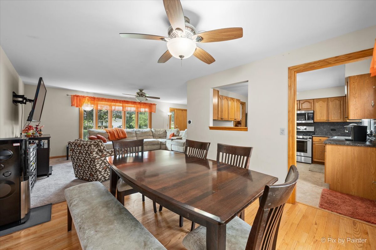
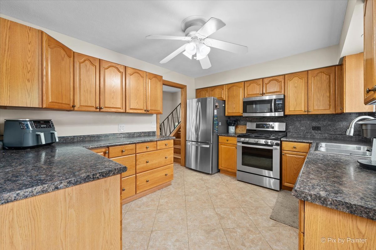
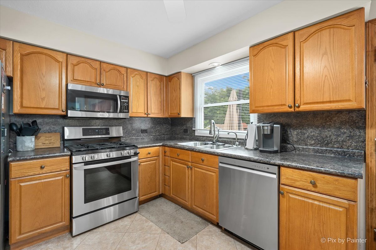
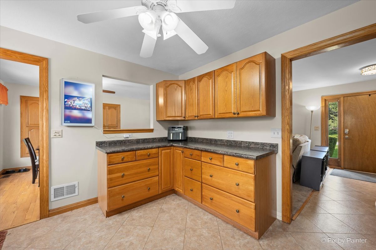
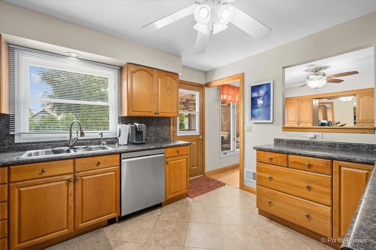
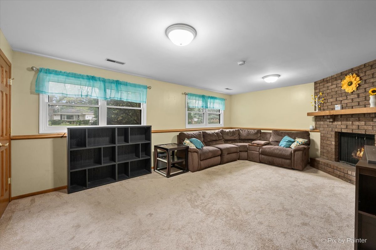
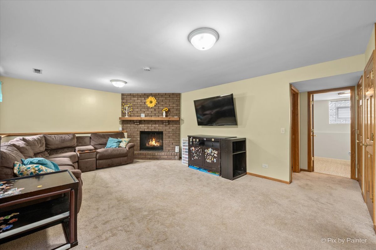
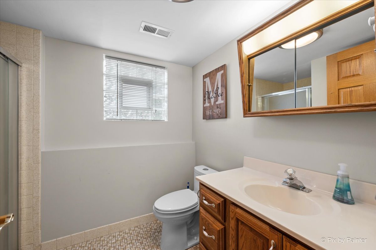
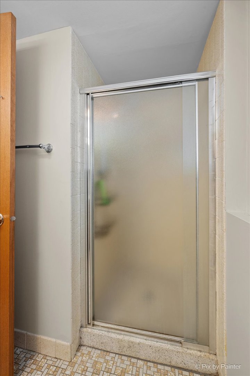
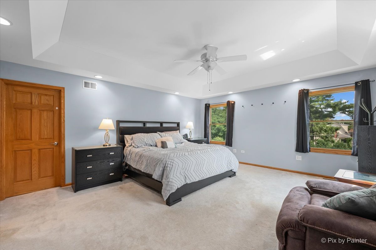
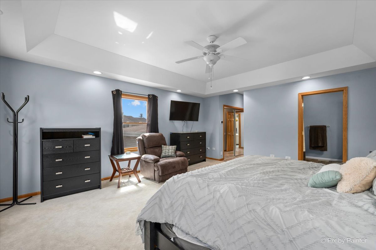
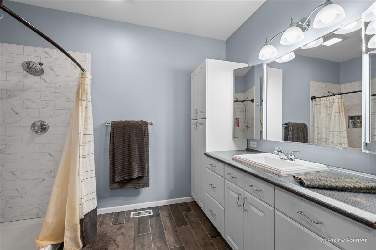
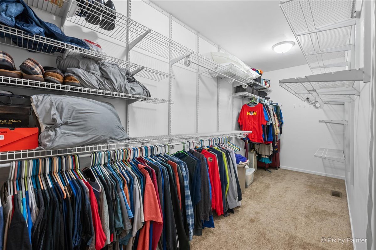
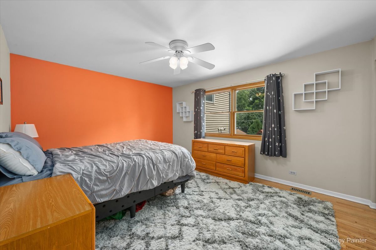
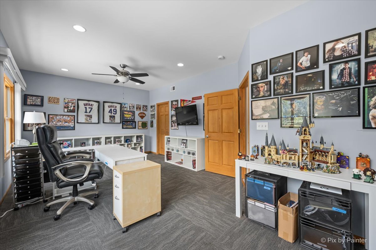
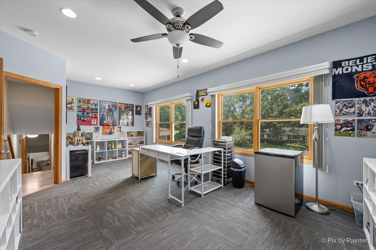
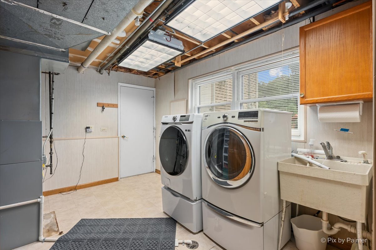
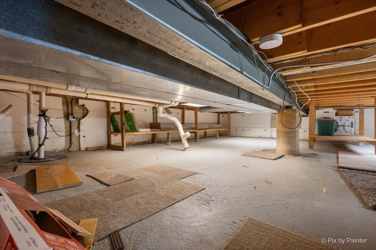
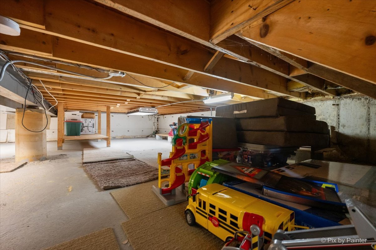
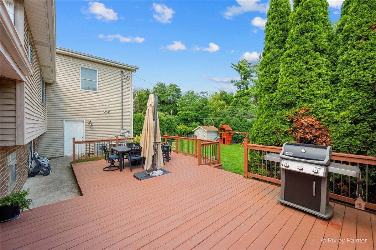
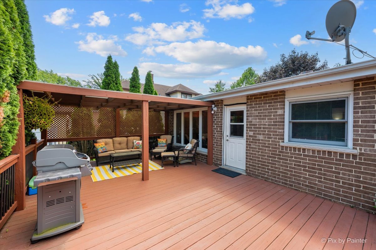
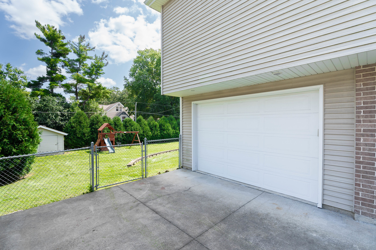
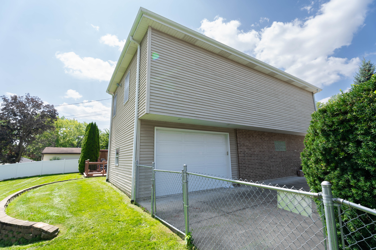
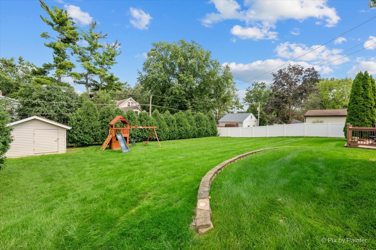
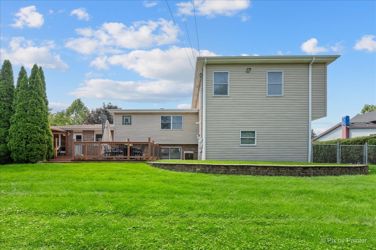
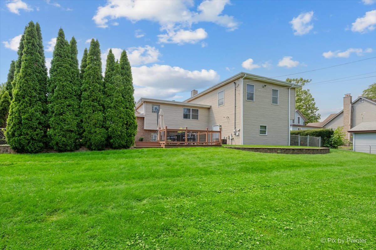
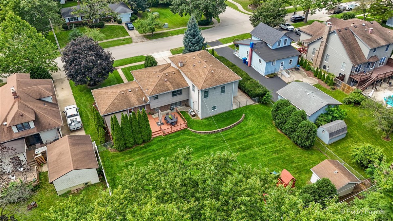
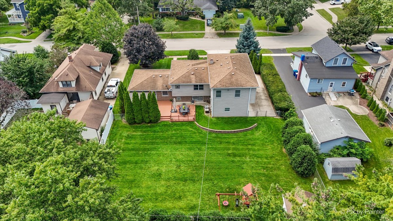
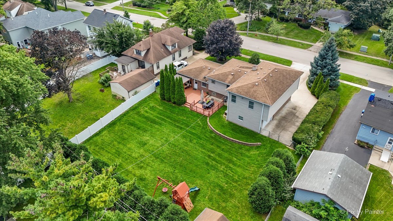
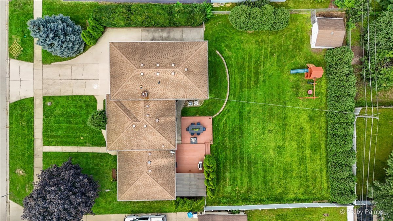
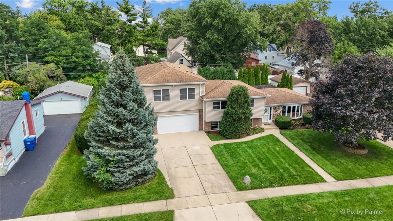
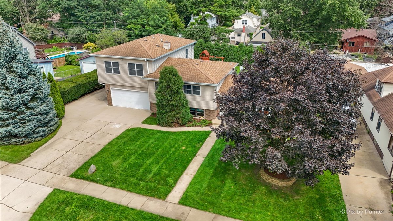
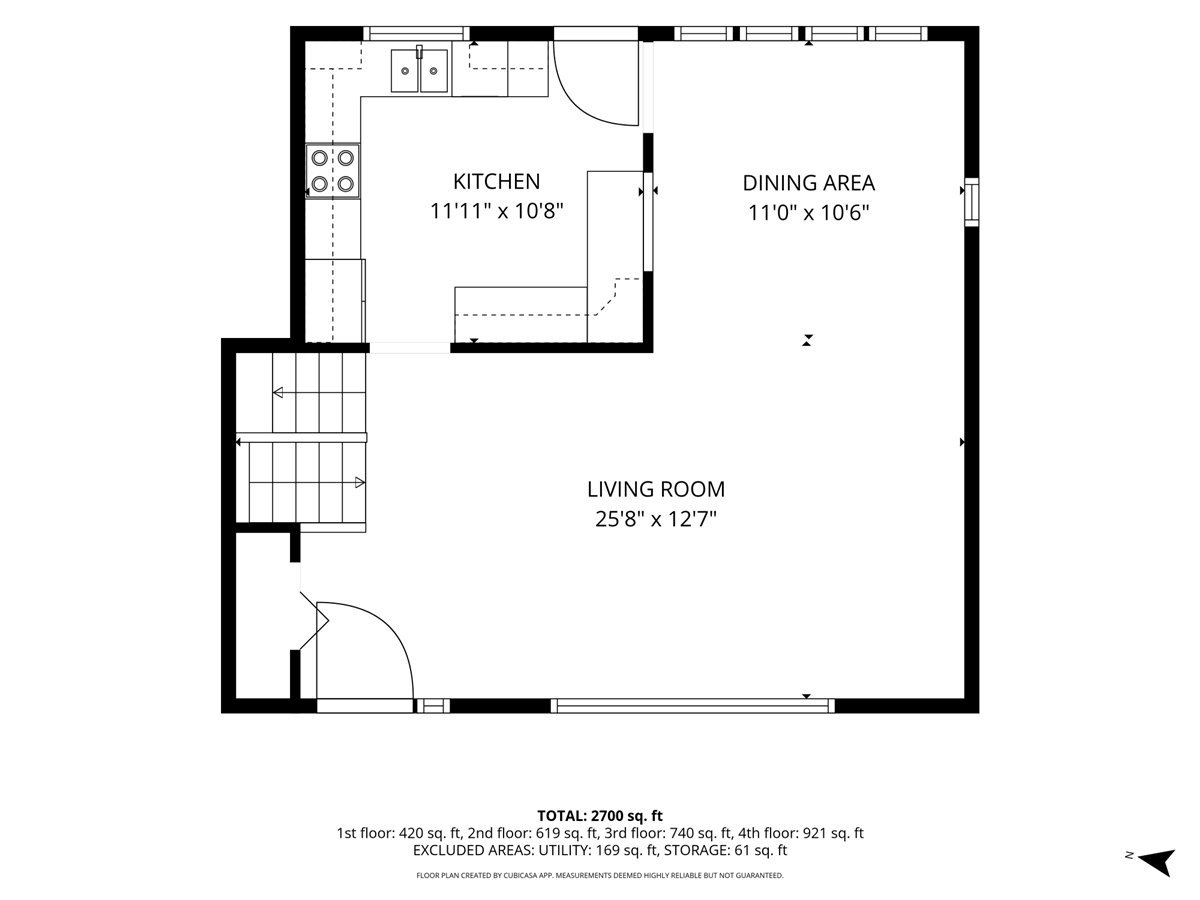
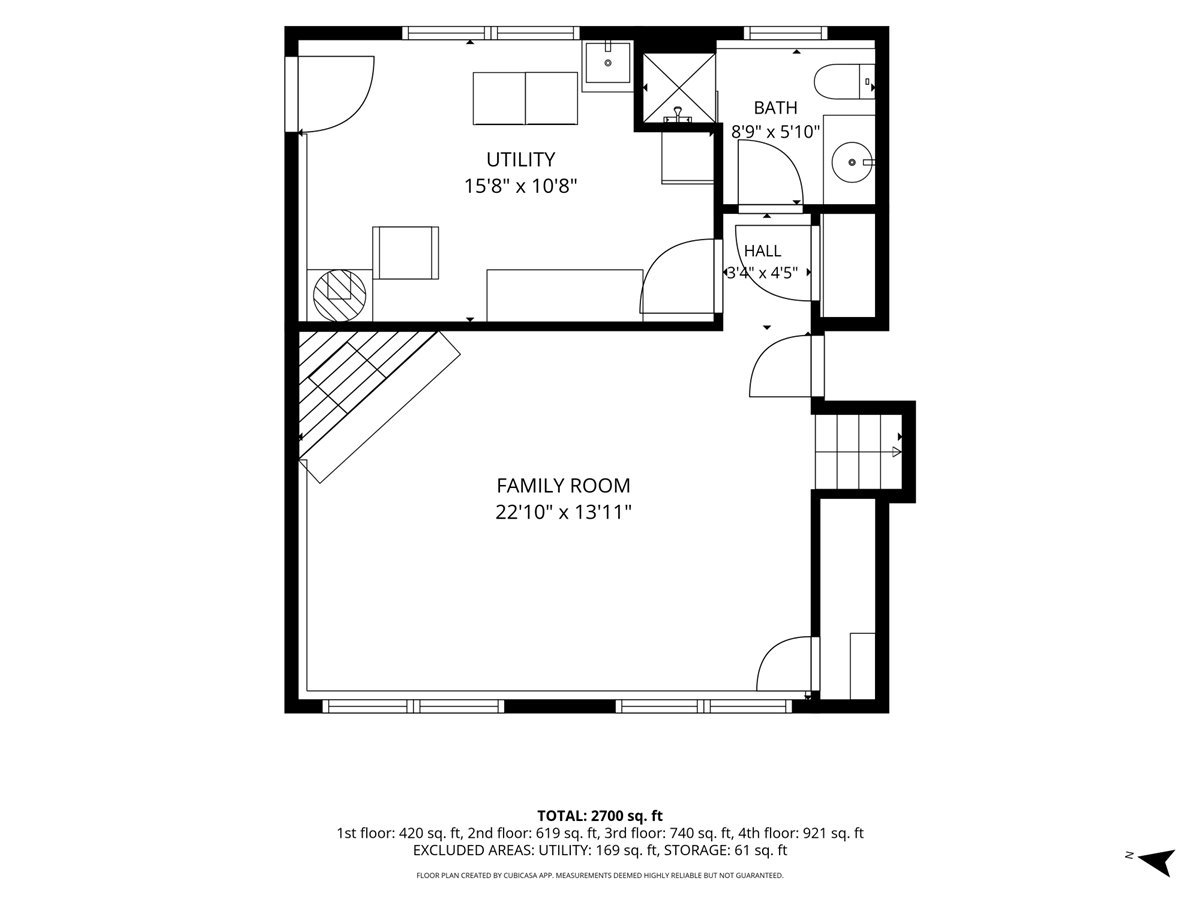
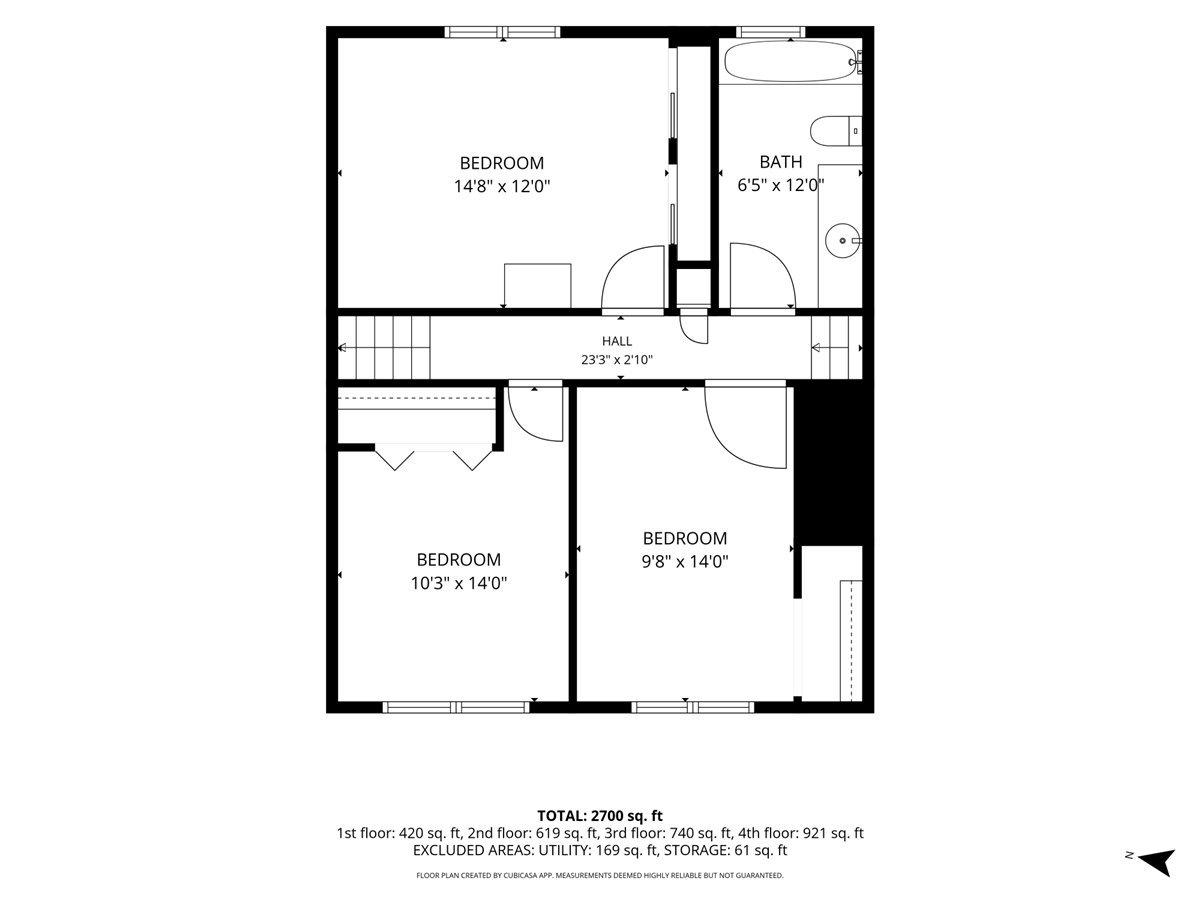
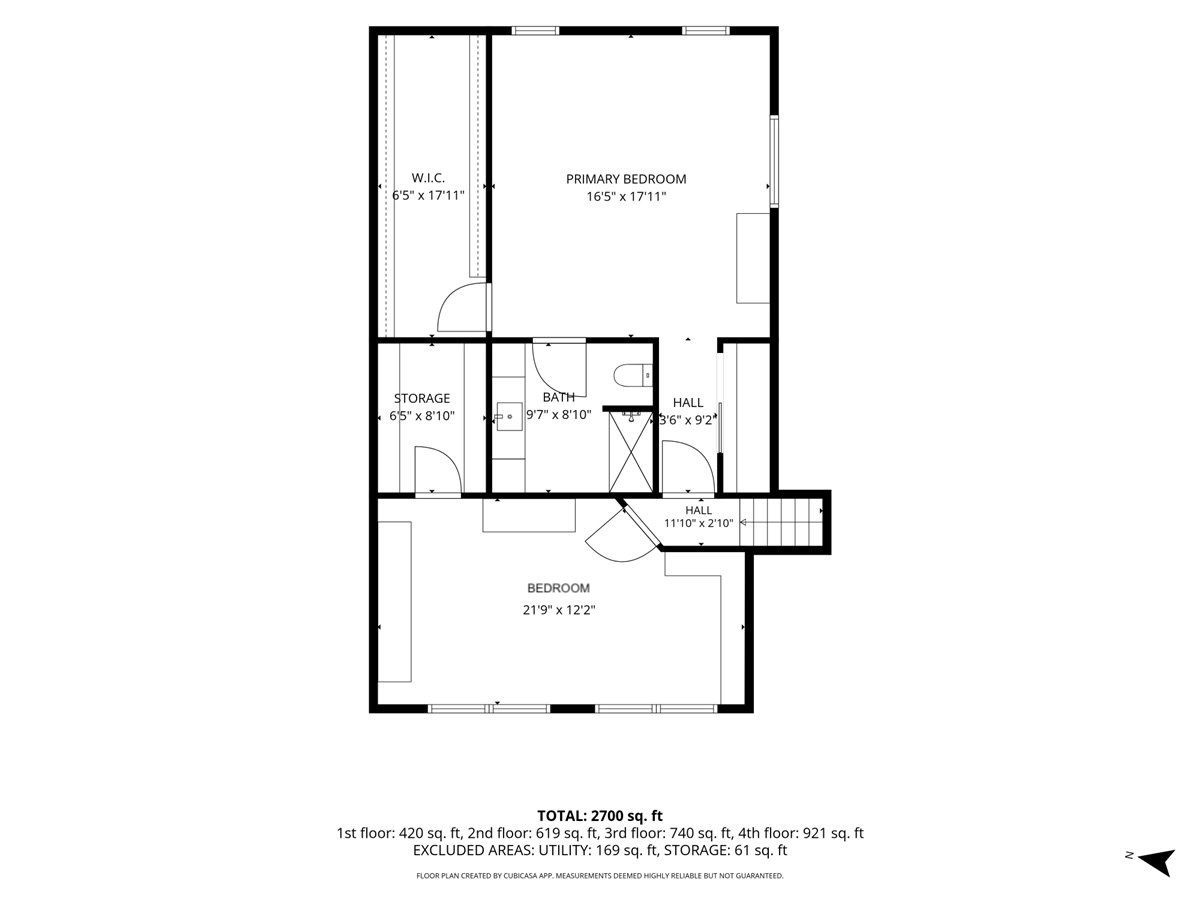
This 5-bedroom, 3-bath custom split-level in the heart of Bartlett has so much to offer! Conveniently located with easy access to the downtown area, this home is ideal for commuters or anyone looking to stay close to local restaurants, bars, shopping, and more. One of the home's most unique features is its two separate heated and cooled garages. The main front-access garage provides plenty of space for your vehicles, while the additional side-access garage is perfect for a workshop, home gym, extra storage, hobby space, or whatever best fits your needs. Step inside to a spacious main level featuring the living room, dining area, and kitchen, with direct access to the back deck. The lower level offers an additional family room, full bathroom, and laundry room as well as access to a huge cemented crawl space for added storage. Head upstairs to find the first three bedrooms and another full bathroom. One level higher, you'll find the expansive primary suite featuring a massive walk-in closet and private en-suite bathroom, along with the fifth bedroom, currently being used as a home office. Situated on a double-wide lot, the backyard provides plenty of room to relax, entertain, or play, with both a spacious deck and generous yard space. An extended driveway along the side of the home provides even more off-street parking. Recent updates include: Furnace & A/C (laundry room location) (2020), Washer (2023), and Dishwasher (2026). With a flexible layout, incredible garage space, a large lot, and a convenient Bartlett location, this is a home you won't want to miss!
Details
| MLS # | 12739635 |
|---|---|
| Listing Type | For Sale |
| Style | House |
| Sub-Type | Resale |
| Status | Active Under Contract |
| Year | 1976 |
| Days On Site | 12 |
| Listing Provided By | RE/MAX All Pro | Ryan Carter |
Features
| Bed(s) | 5 |
|---|---|
| Bath(s) | 3 Total |
| SQ Feet | 2,900 |
| Garage | 3 |
| Story(s) | 2 |
| Acreage | 0.36 |
Interior
| Rooms Total | 9 |
|---|---|
| Cooling | Central Air, Zoned |
| Heating | Natural Gas, Forced Air, Sep Heating Systems - 2+, Zoned |
| Appliances | Range, Microwave, Dishwasher, Refrigerator, Washer, Dryer, Disposal |
| Fireplaces Total | 1 |
| Fireplace Features | Gas Log |
Exterior
| Roof | Asphalt |
|---|---|
| Foundation Details | Concrete Perimeter |
| Construction Materials | Vinyl Siding, Brick |
| Patio And Porch Features | Deck |
Parking
| Parking Features | Concrete, Garage Door Opener, Garage, Yes, Garage Owned, Attached |
|---|---|
| Garage Spaces | 3 |
Utilities
| Sewer | Public Sewer |
|---|---|
| Electric | Circuit Breakers |
Taxes
| Tax Year | 2025 |
|---|---|
| Tax Annual Amount | 9046 |
Area Information
| State | IL |
|---|---|
| County | Cook |
| City | Bartlett |
| Zip Code | 60103 |
| Area | Bartlett |
| School District | South Elgin High School |
| Elementary School | Bartlett Elementary School |
| High School | South Elgin High School |
| Listing VS Median (in 60103) | |
Price: $479,900 low | high Med: $424,990 sqft: 2,900 low | high Med: 1,505 $ / sqft: $165 low | high Med: $282 On site: 12 low | high Med: 103 | |
Market Activity 60103
Request a showing
Request a showing
Contact
Learn More About This Property

| State | IL |
|---|---|
| County | Cook |
| City | Bartlett |
| Zip Code | 60103 |
| Area | Bartlett |
| School District | South Elgin High School |
| Elementary School | Bartlett Elementary School |
| High School | South Elgin High School |
| Listing VS Median (in 60103) | |
Price: $479,900 low | high Med: $424,990 sqft: 2,900 low | high Med: 1,505 $ / sqft: $165 low | high Med: $282 On site: 12 low | high Med: 103 | |