2223 Spartina Lane,Naperville, IL 60564
Naperville, IL 60564






Description
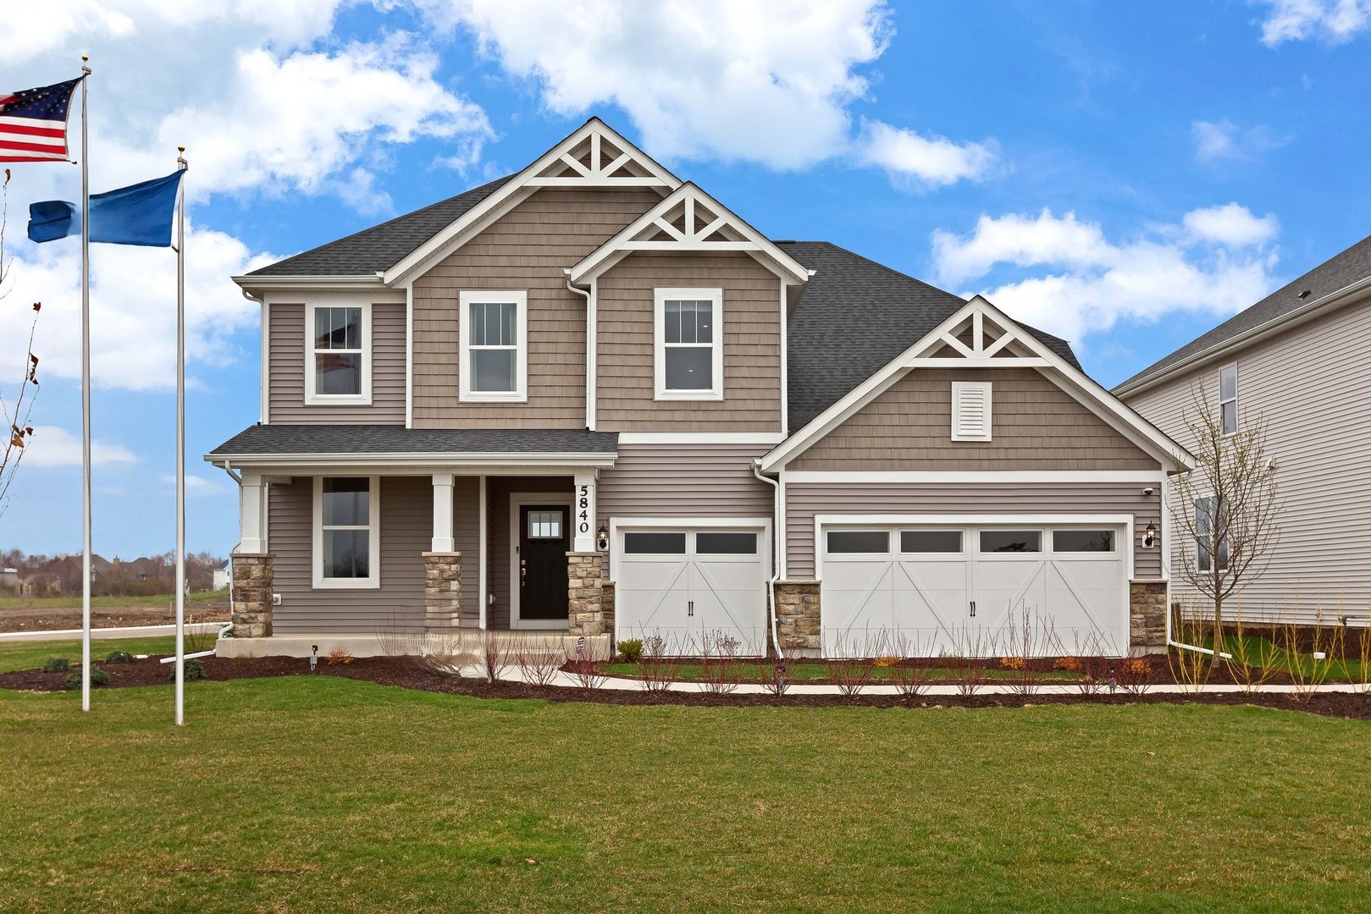
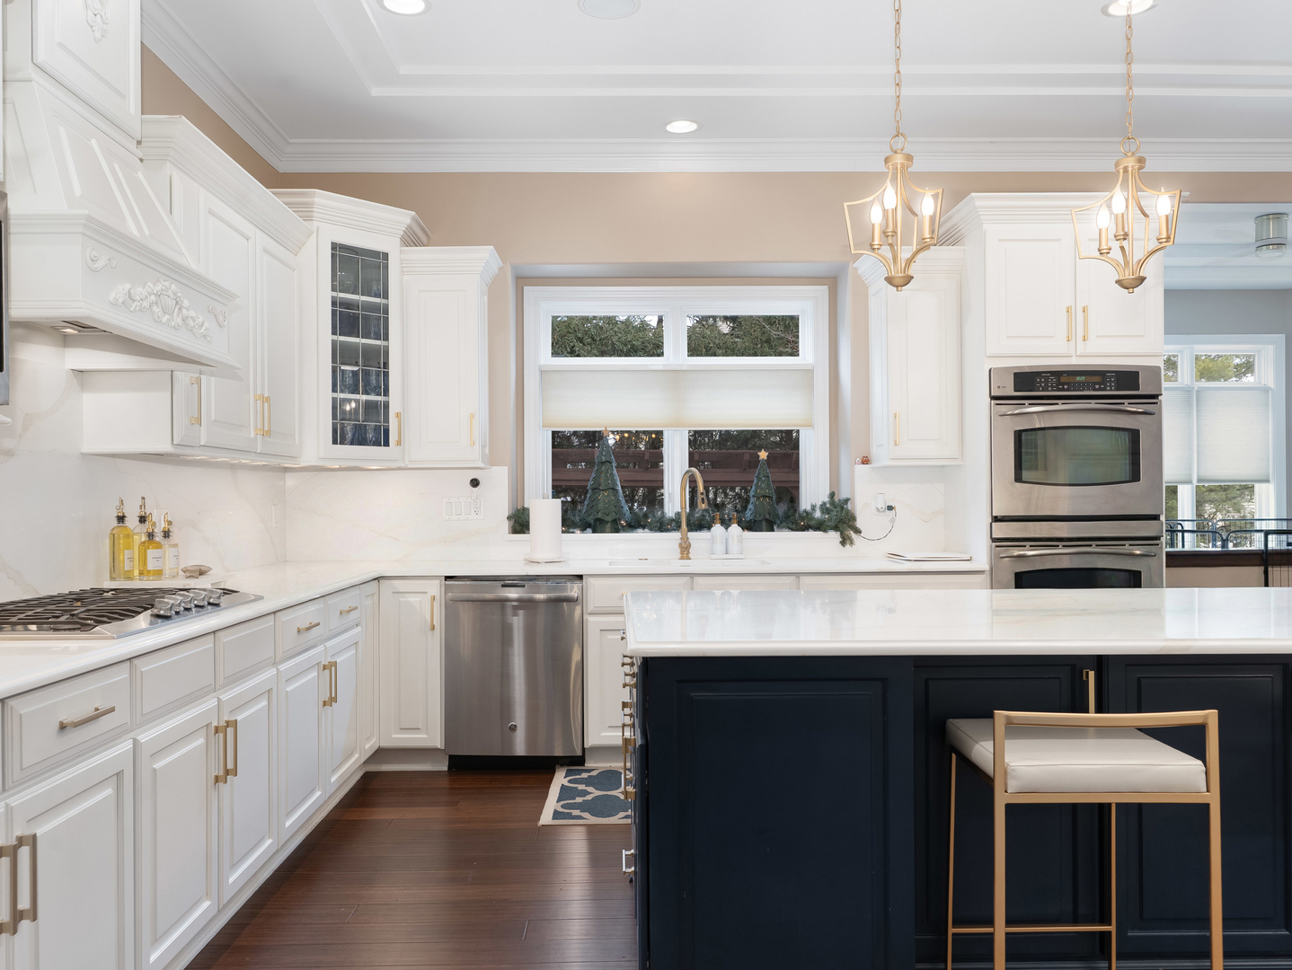
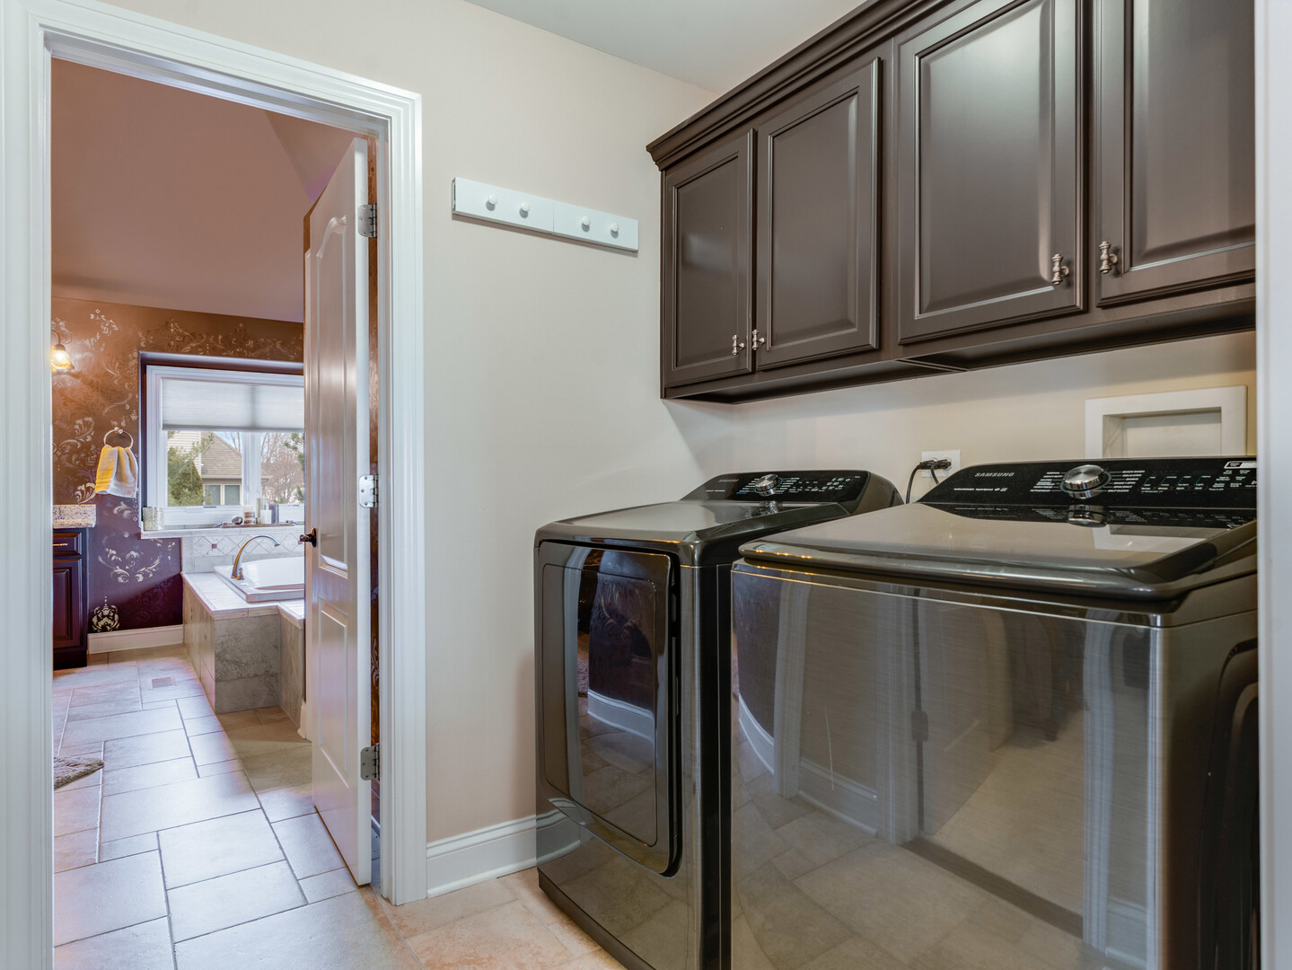
Check out this beautiful, updated, single-family home in the highly sought after, South Pointe Subdivision of Naperville. This bright and sunny home features 5 beds, 5.5 bathrooms, multiple additional rooms that could be bedrooms, a fully finished basement with full kitchen, 3 car garage, along with a well-manicured, professionally landscaped backyard. Many updates since April 2024. When entering the home you're greeted by a grand foyer, and as you move through the house you enter the newly updated chef's kitchen with high-end appliances, double oven, ample cabinet space and quartz counters and island. The kitchen opens to a breakfast nook, sitting room and family room, with a fireplace, and wet bar providing a great entertainment or relaxation area. This looks out into a serene yard with a pergola, patio, and fireplace. The first floor also has a separate dining room and living room. New Cali Bamboo hardwood flooring with new subfloor and new carpet throughout the home. On the second floor there are four bedrooms, included a vast primary bedroom. The primary bedroom includes a walk in closet, en-suite bathroom with jacuzzi tub and separate shower, laundry, and a large attached office. Each additional, roomy, second floor bedroom has a walk-in closet and private bathroom access. In the basement there is a full kitchen, game room, gym with new rubber flooring, and everything you need without having to go upstairs. Heated tile flooring. New sump pump with battery backup This house also has a 4 car garage with plenty of storage. Surround sound throughout the home. Central Vac System. This location has an abundance of parks and outdoors activities, including South Pointe Park, Riverview Farmstead Preserve, and Polo Club Park. East access to downtown Naperville and Plainfield, and I-55. The HOA members have access to a pool and community center.
Details
| MLS # | 12444305 |
|---|---|
| Listing Type | For Sale |
| Style | House |
| HOA Dues | $310 |
| Sub-Type | Resale |
| Status | Active Under Contract |
| Year | 2006 |
| Days On Site | 124 |
| Listing Provided By | @properties Christie's International Real Estate | Joseph Hosch |
Features
| Bed(s) | 5 |
|---|---|
| Bath(s) | 6 Total |
| SQ Feet | 4,229 |
| Garage | 4 |
| Basement | Y |
| Pool | Yes |
| Story(s) | 2 |
| Acreage | 0.03 |
Interior
| Rooms Total | 10 |
|---|---|
| Cooling | Central Air |
| Heating | Natural Gas, Radiant, Sep Heating Systems - 2+, Radiant Floor |
| Interior Features | Vaulted Ceiling(s), Wet Bar, Walk-In Closet(s), Open Floorplan, Separate Dining Room, Quartz Counters |
| Appliances | Humidifier |
| Fireplaces Total | 1 |
| Fireplace Features | Gas Starter |
| Laundry Features | Upper Level, In Unit |
Exterior
| Construction Materials | Brick |
|---|
Parking
| Parking Features | Concrete, Garage Door Opener, Heated Garage, Yes, Garage Owned, Attached, Garage |
|---|---|
| Garage Spaces | 4 |
Utilities
| Sewer | Public Sewer |
|---|
Location
| Community Features | Park, Pool, Lake, Sidewalks, Street Lights, Street Paved |
|---|
Taxes
| Tax Year | 2025 |
|---|---|
| Tax Annual Amount | 16103 |
Area Information
| State | IL |
|---|---|
| County | Will |
| City | Naperville |
| Zip Code | 60564 |
| Area | Naperville |
| School District | Plainfield East High School |
| Elementary School | Freedom Elementary School |
| High School | Plainfield East High School |
| Listing VS Median (in 60564) | |
Price: $1,025,000 low | high Med: $550,601 sqft: 4,229 low | high Med: 2,386 $ / sqft: $242 low | high Med: $231 On site: 124 low | high Med: 39.5 | |
Market Activity 60564
Request a showing
Request a showing
Contact
Learn More About This Property

| State | IL |
|---|---|
| County | Will |
| City | Naperville |
| Zip Code | 60564 |
| Area | Naperville |
| School District | Plainfield East High School |
| Elementary School | Freedom Elementary School |
| High School | Plainfield East High School |
| Listing VS Median (in 60564) | |
Price: $1,025,000 low | high Med: $550,601 sqft: 4,229 low | high Med: 2,386 $ / sqft: $242 low | high Med: $231 On site: 124 low | high Med: 39.5 | |