

21810 Pleasant Grove Road,Marengo, IL 60152
Marengo, IL 60152














Description
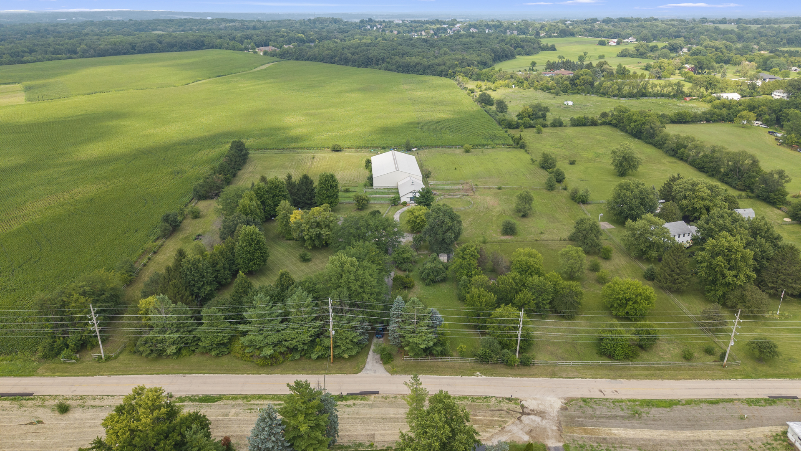
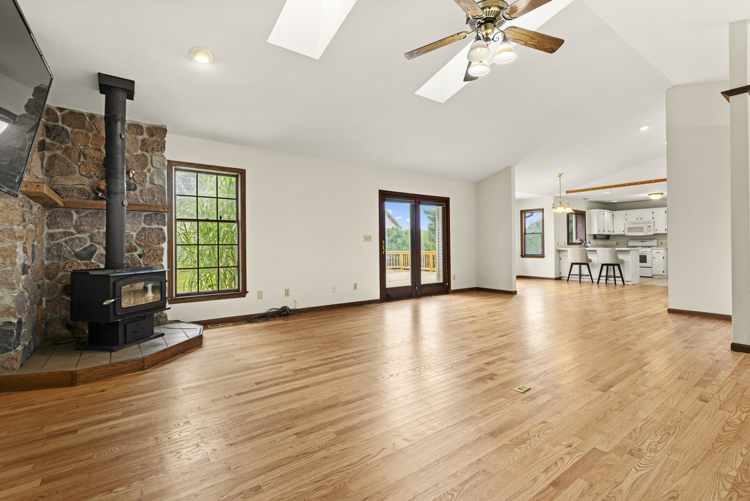
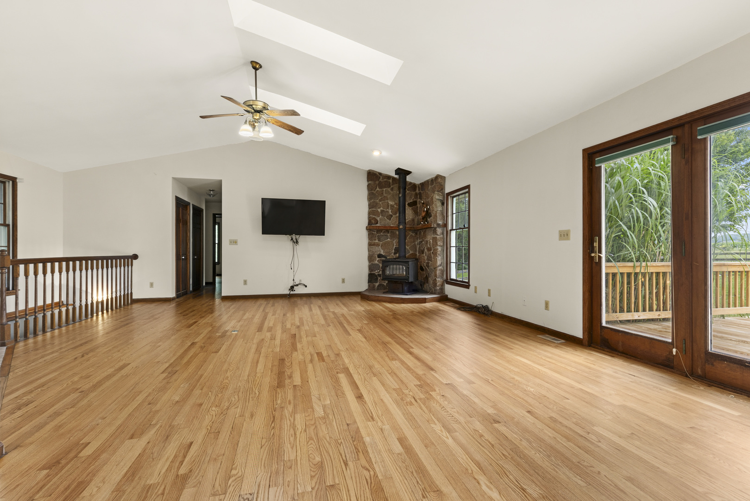
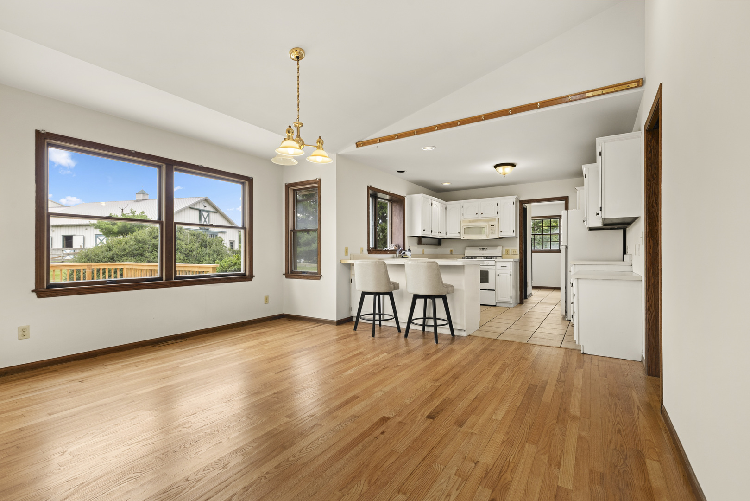
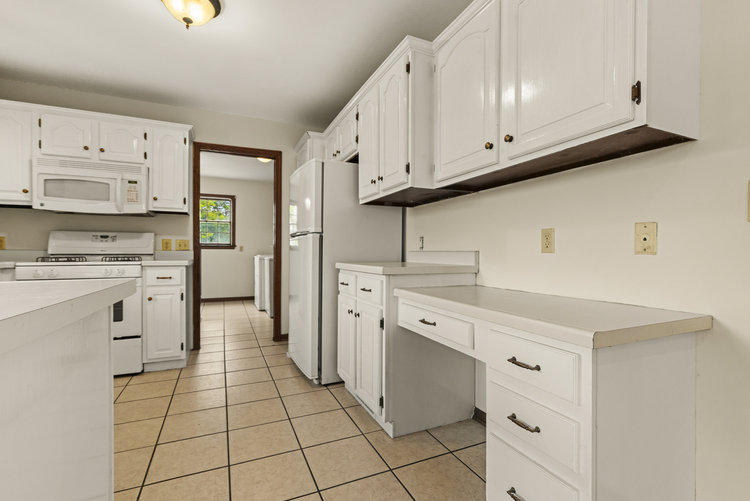
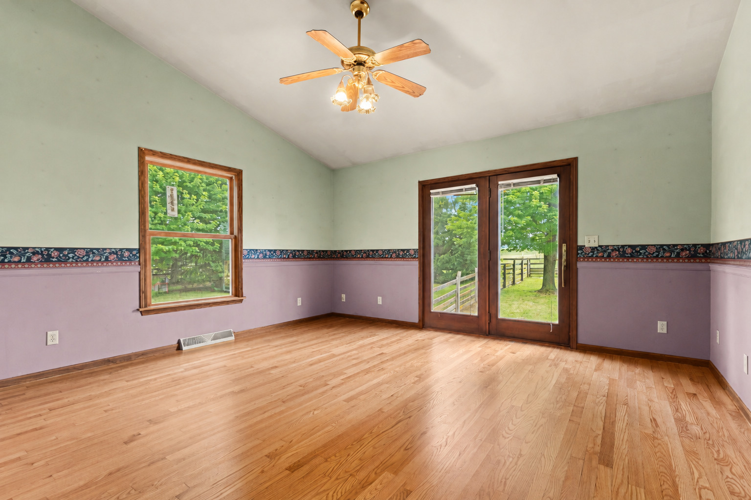
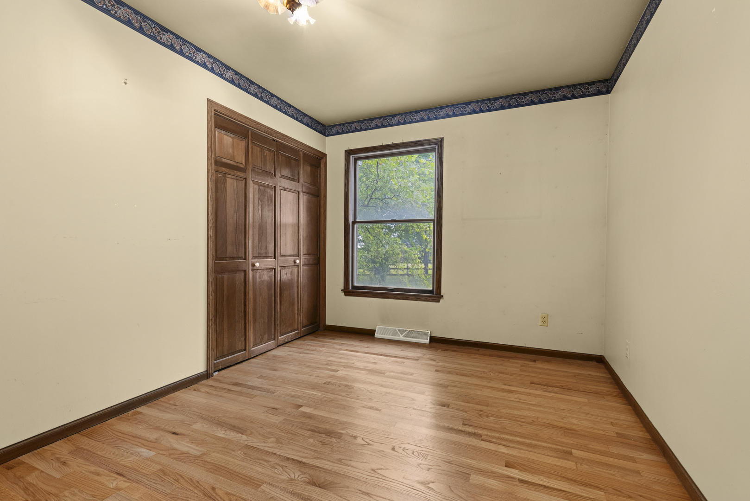
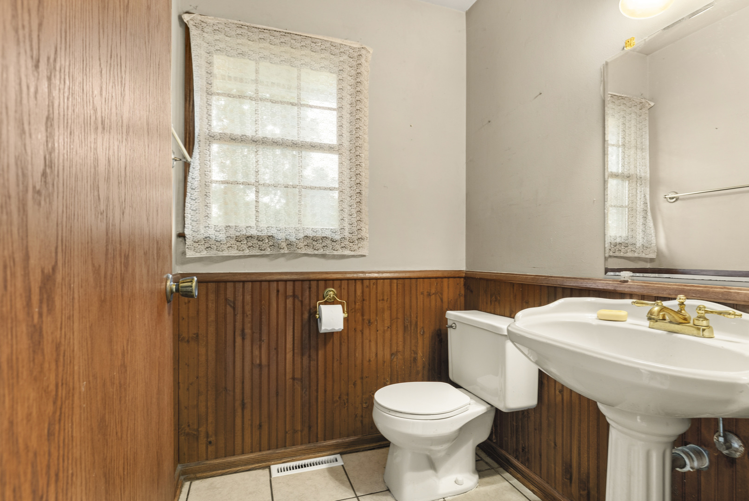
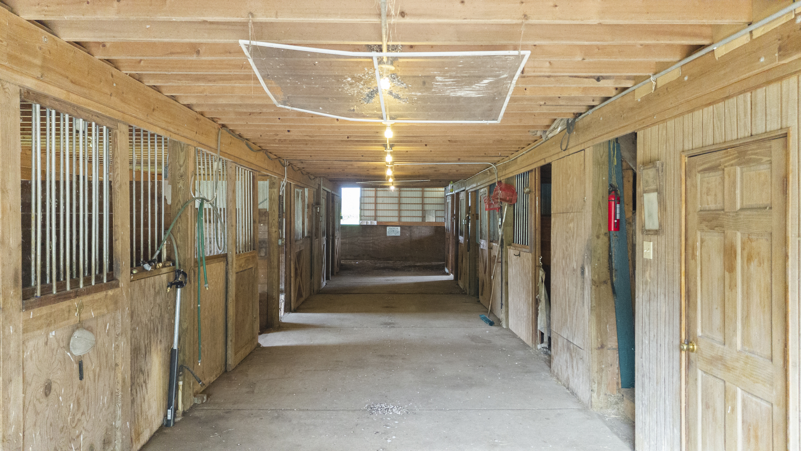
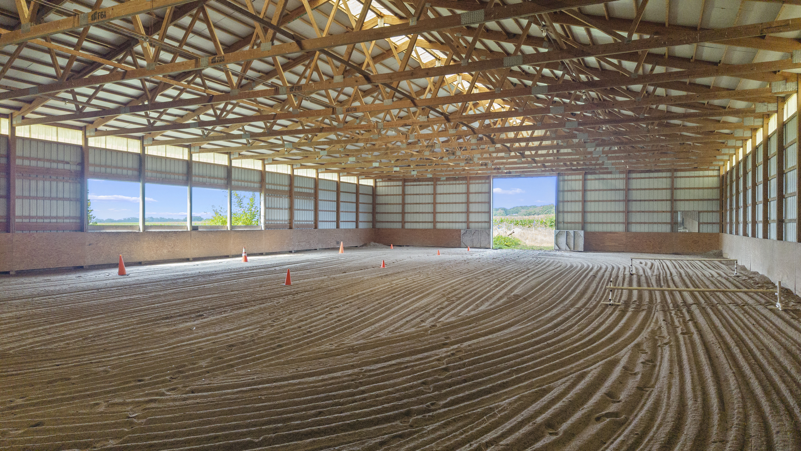
Rare equestrian property offering 5 acres with several fenced pastures, a 72' x 120' indoor riding arena, 10 stalls and an established horse setup, all paired with a 3 bedroom, 2.5 bath ranch in the Riley School District. Inside, the home features two en suite bedrooms, both with walk in closets. The primary suite includes a walk in closet plus an additional closet. Recently refinished hardwood floors and professionally painted main living areas give the home a fresh, updated feel. Major improvements include a furnace approximately 2 years old, A/C brand new, a brand new deck and several newer windows. The unfinished walk out basement features radiant in floor heat and offers plenty of additional space for storage or future finishing. Radiant in floor heat also extends into the spacious 2.5 car garage. The equestrian facilities are designed for year round use. The 72' x 120' FBI indoor arena features approximately 4 to 6 inches of sand footing over an FBI base. The 36' x 48' Morton barn offers 10 stalls and hay storage. Outside, several fenced pastures provide space for turnout and grazing across the property's 5 acres. A hard to find combination of acreage, established equestrian facilities, an indoor arena and comfortable ranch style living. Bring the horses and make it your own. Extra 3 acres adjacent to property for sale/or lease. Selling AS-IS.
Details
| MLS # | 12744617 |
|---|---|
| Listing Type | For Sale |
| Style | Farm or Ranch |
| Sub-Type | Resale |
| Status | Active |
| Year | 1994 |
| Days On Site | 13 |
| Listing Provided By | RE/MAX Connections II | Kelsey Proffitt |
Features
| Bed(s) | 3 |
|---|---|
| Bath(s) | 3 Total |
| SQ Feet | 2,350 |
| Garage | 2 |
| Basement | Y |
| Story(s) | 1 |
| Acreage | 5.00 |
Interior
| Rooms Total | 6 |
|---|---|
| Cooling | Central Air |
| Heating | Propane, Radiant Floor |
| Interior Features | Vaulted Ceiling(s), 1st Floor Bedroom, Walk-In Closet(s), Open Floorplan |
| Appliances | Range, Microwave, Dishwasher, Refrigerator, Washer, Dryer |
| Fireplaces Total | 1 |
| Fireplace Features | Wood Burning Stove, Free Standing |
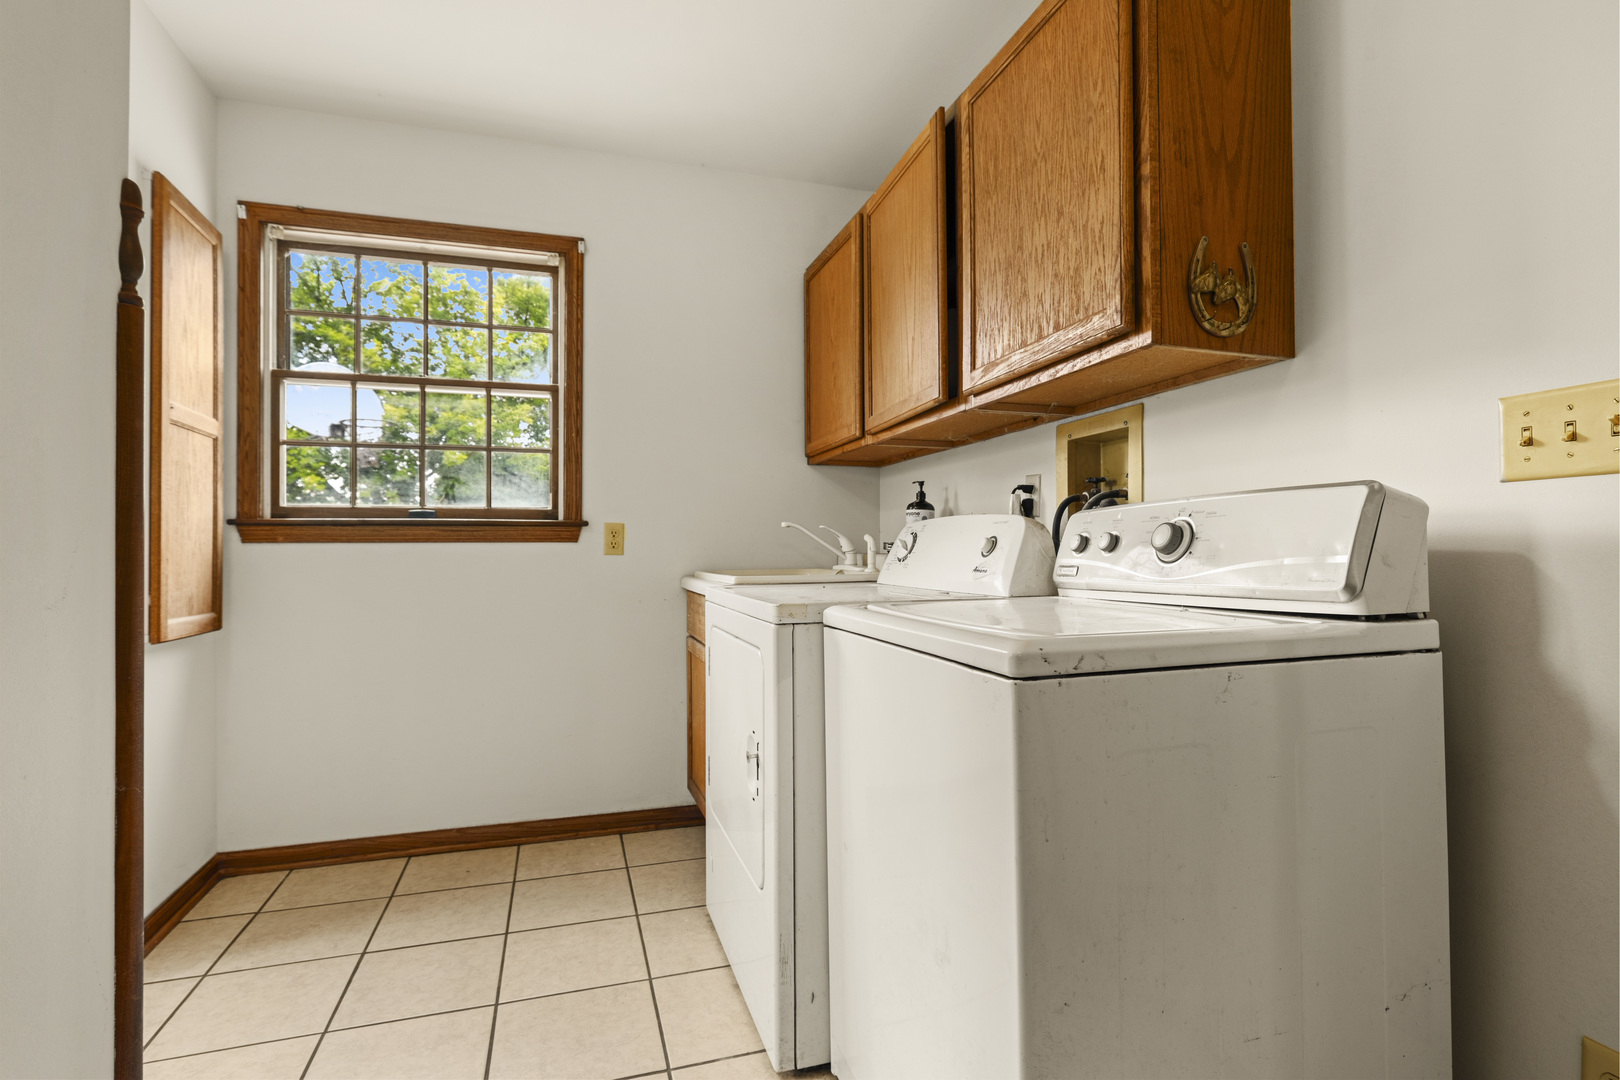
| Laundry Features | Main Level, In Unit, Sink |
| Window Features | Skylight(s) |
Exterior
| Exterior Features | Box Stalls |
|---|---|
| Roof | Asphalt |
| Foundation Details | Concrete Perimeter |
| Construction Materials | Vinyl Siding |
| Patio And Porch Features | Deck, Patio |
| Fencing | Fenced |
Parking
| Parking Features | Asphalt, Garage Door Opener, Heated Garage, Yes, Garage Owned, Attached, Garage |
|---|---|
| Garage Spaces | 2 |
Utilities
| Sewer | Septic Tank |
|---|---|
| Electric | Circuit Breakers, 200+ Amp Service |
Taxes
| Tax Year | 2025 |
|---|---|
| Tax Annual Amount | 8499.92 |
Area Information
| State | IL |
|---|---|
| County | McHenry |
| City | Marengo |
| Zip Code | 60152 |
| Area | Harmony | Marengo |
| School District | Marengo High School |
| High School | Marengo High School |
| Listing VS Median (in 60152) | |
Price: $749,900 low | high Med: $390,700 sqft: 2,350 low | high Med: 1,740 $ / sqft: $319 low | high Med: $225 On site: 13 low | high Med: 93 | |
Market Activity 60152
Request a showing
Request a showing
Contact
Learn More About This Property

| State | IL |
|---|---|
| County | McHenry |
| City | Marengo |
| Zip Code | 60152 |
| Area | Harmony | Marengo |
| School District | Marengo High School |
| High School | Marengo High School |
| Listing VS Median (in 60152) | |
Price: $749,900 low | high Med: $390,700 sqft: 2,350 low | high Med: 1,740 $ / sqft: $319 low | high Med: $225 On site: 13 low | high Med: 93 | |