1949 W 48th Street,Chicago, IL 60609
Chicago, IL 60609




Description
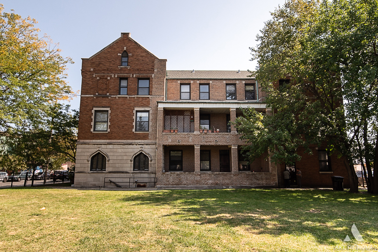
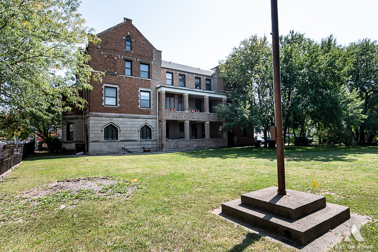
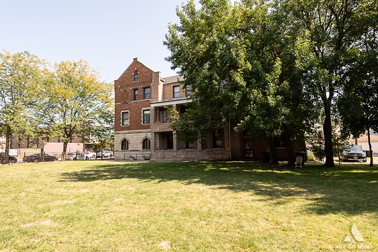
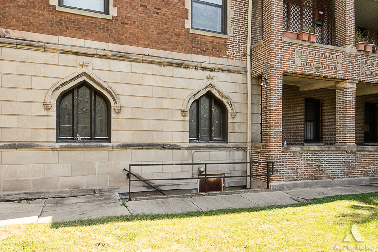
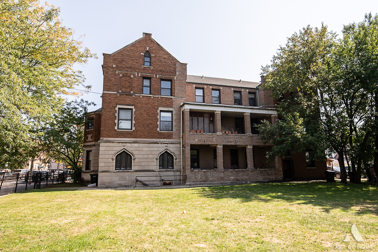
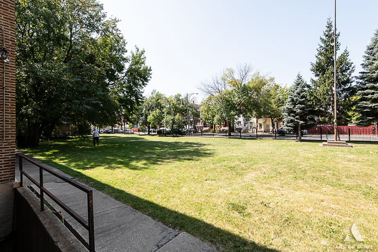
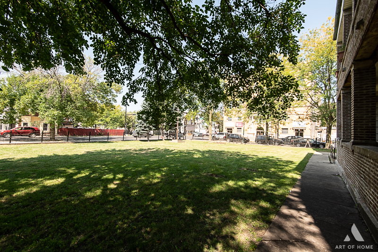
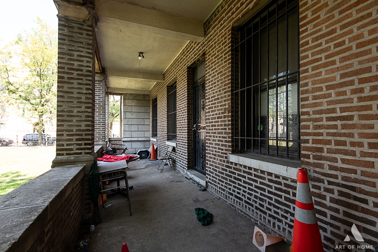
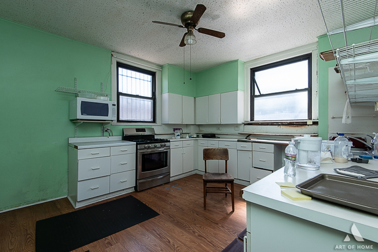
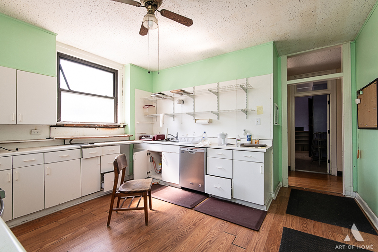
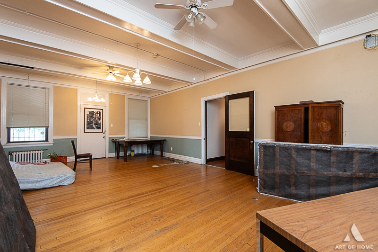
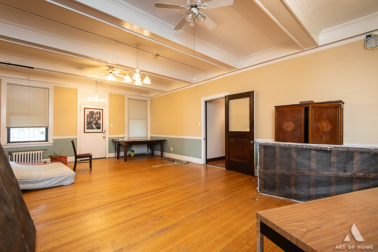
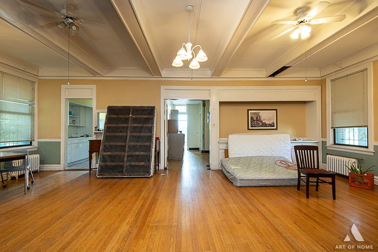
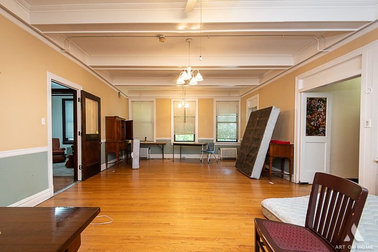
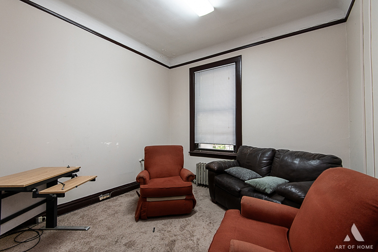
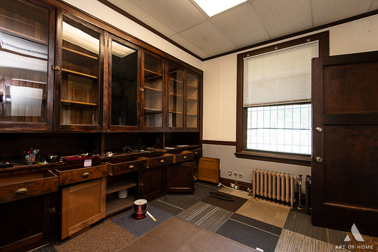
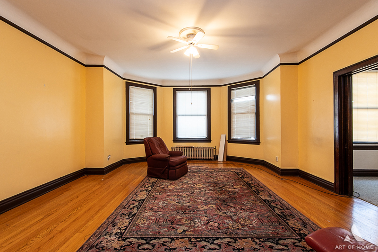
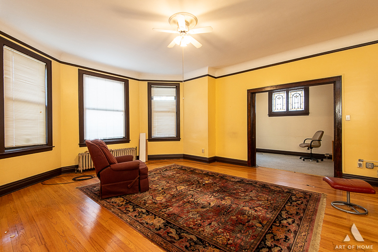
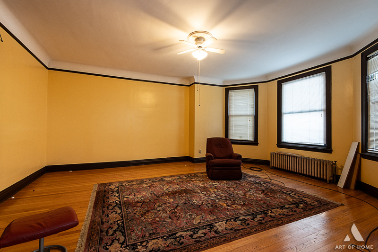
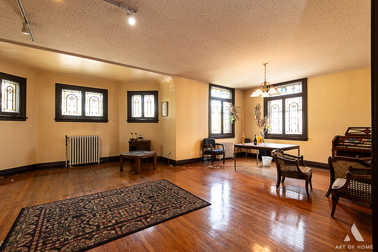
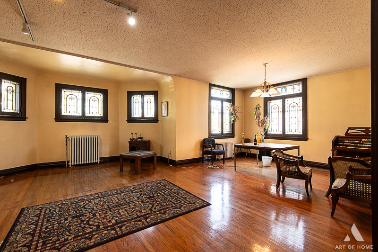
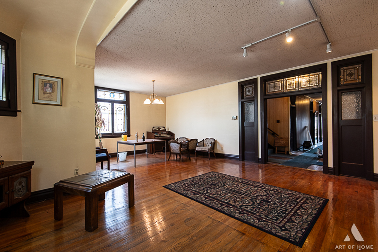
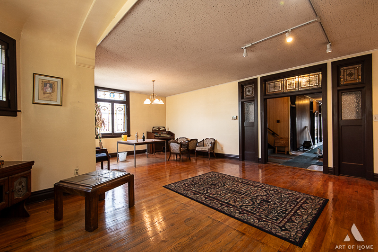
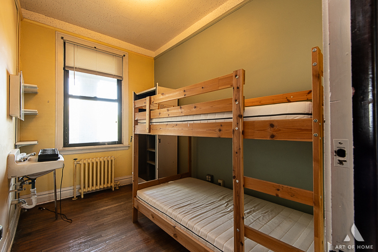
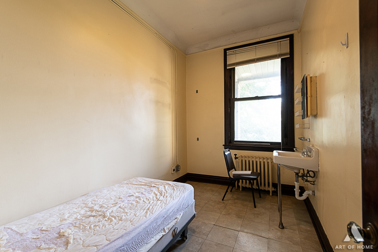
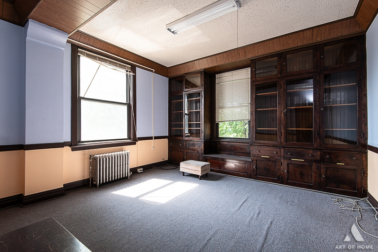
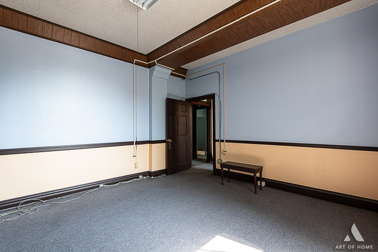
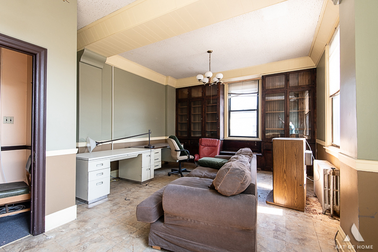
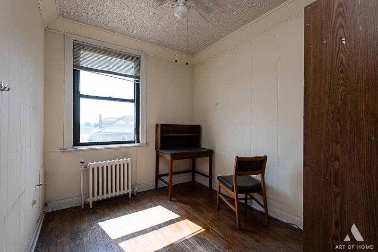
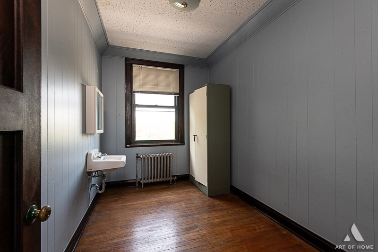
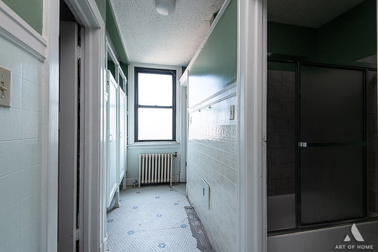
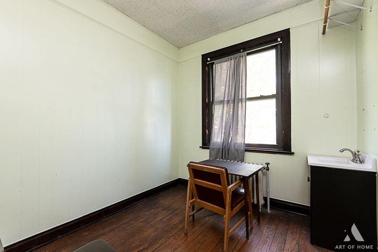
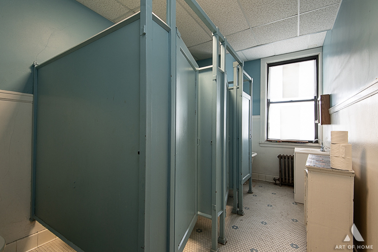
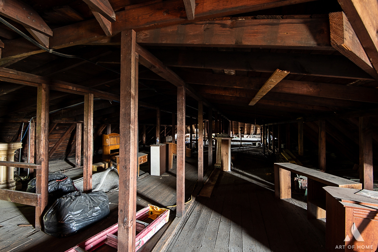
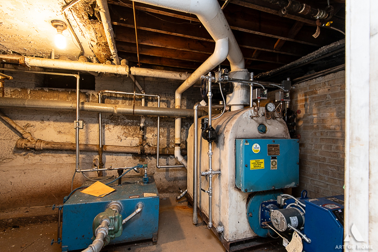
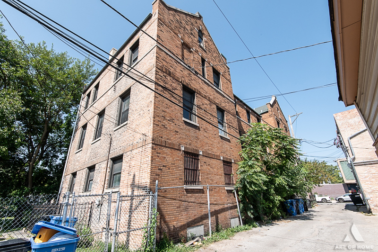
An historic parcel of the Back of the Yards built in the early 1940's. Once used as St. Michael's Convent, more recently operated as a friary for an order of brothers. The first floor consists of nine rooms, three small offices, 3 large meeting/gatherings spaces, 2 separate but adjacent kitchens, one storage room one shared bath with three private stalls, and one other private bath and separate half-bath. The building's second floor has a total of nine rooms - six bedrooms or private sleeping areas, one large office/meeting area, a large living room/gathering space, a former designated chapel two private shared bathrooms, one with two tubs, and the other with a shower and five stalls. The third floor of this commodity property has sixteen individual sleeping rooms - all dormitory style. There are two separate bathrooms consisting of two bathtubs, two showers, and four individual stalls. The full walk-up attic is floored and unfinished - possibly available for future improvement. The full basement is unfinished and houses the mechanicals, storage, and a laundry area. The exterior of the building is truly impressive - constructed largely of face and common brick, and grey limestone. There are a number of arched doors and windows with some leaded-glass windows. The west side of the building, facing Damen Avenue has an expansive and open two-story porch/patio area for outdoor entertainment. The building is set on a corner lot measuring approximately 118'x124', or 14,632 square feet - about a third of an acre. A survey from August, 2023 shows the actual building set across the rear of five city lots - nos. 46, 47, 48, 49, and 50. There is a gravel parking area to the south of the building which is accessed through the alley. The entire parcel is fenced. The building itself has about 8,805 sq ft of usable and potential space. The building calls for development, creativity, repurposing, and deserves to be once again, an integral part of this vibrant community.
Details
| MLS # | 12481371 |
|---|---|
| Listing Type | For Sale |
| Style | Instut/to Develop |
| Sub-Type | Resale |
| Status | Active |
| Year | 1940 |
| Days On Site | 348 |
| Listing Provided By | Century 21 Circle | John Kmiecik |
Features
| SQ Feet | 8,805 |
|---|---|
| Story(s) | 3 |
| Zoning | OTHER |
| Acreage | 0.30 |
Interior
| Cooling | None |
|---|
Exterior
| Foundation Details | Concrete Perimeter |
|---|---|
| Construction Materials | Concrete, Brick, Limestone, Other |
Utilities
| Electric | Circuit Breakers, Fuses |
|---|
Taxes
| Tax Year | 2023 |
|---|---|
| Tax Annual Amount | 0 |
Area Information
| State | IL |
|---|---|
| County | Cook |
| City | Chicago |
| Zip Code | 60609 |
| Area | CHI New City |
Request a showing
Request a showing
Contact
Learn More About This Property

| State | IL |
|---|---|
| County | Cook |
| City | Chicago |
| Zip Code | 60609 |
| Area | CHI New City |