In-Person: 09/06 11:00 AM - 1:00 PM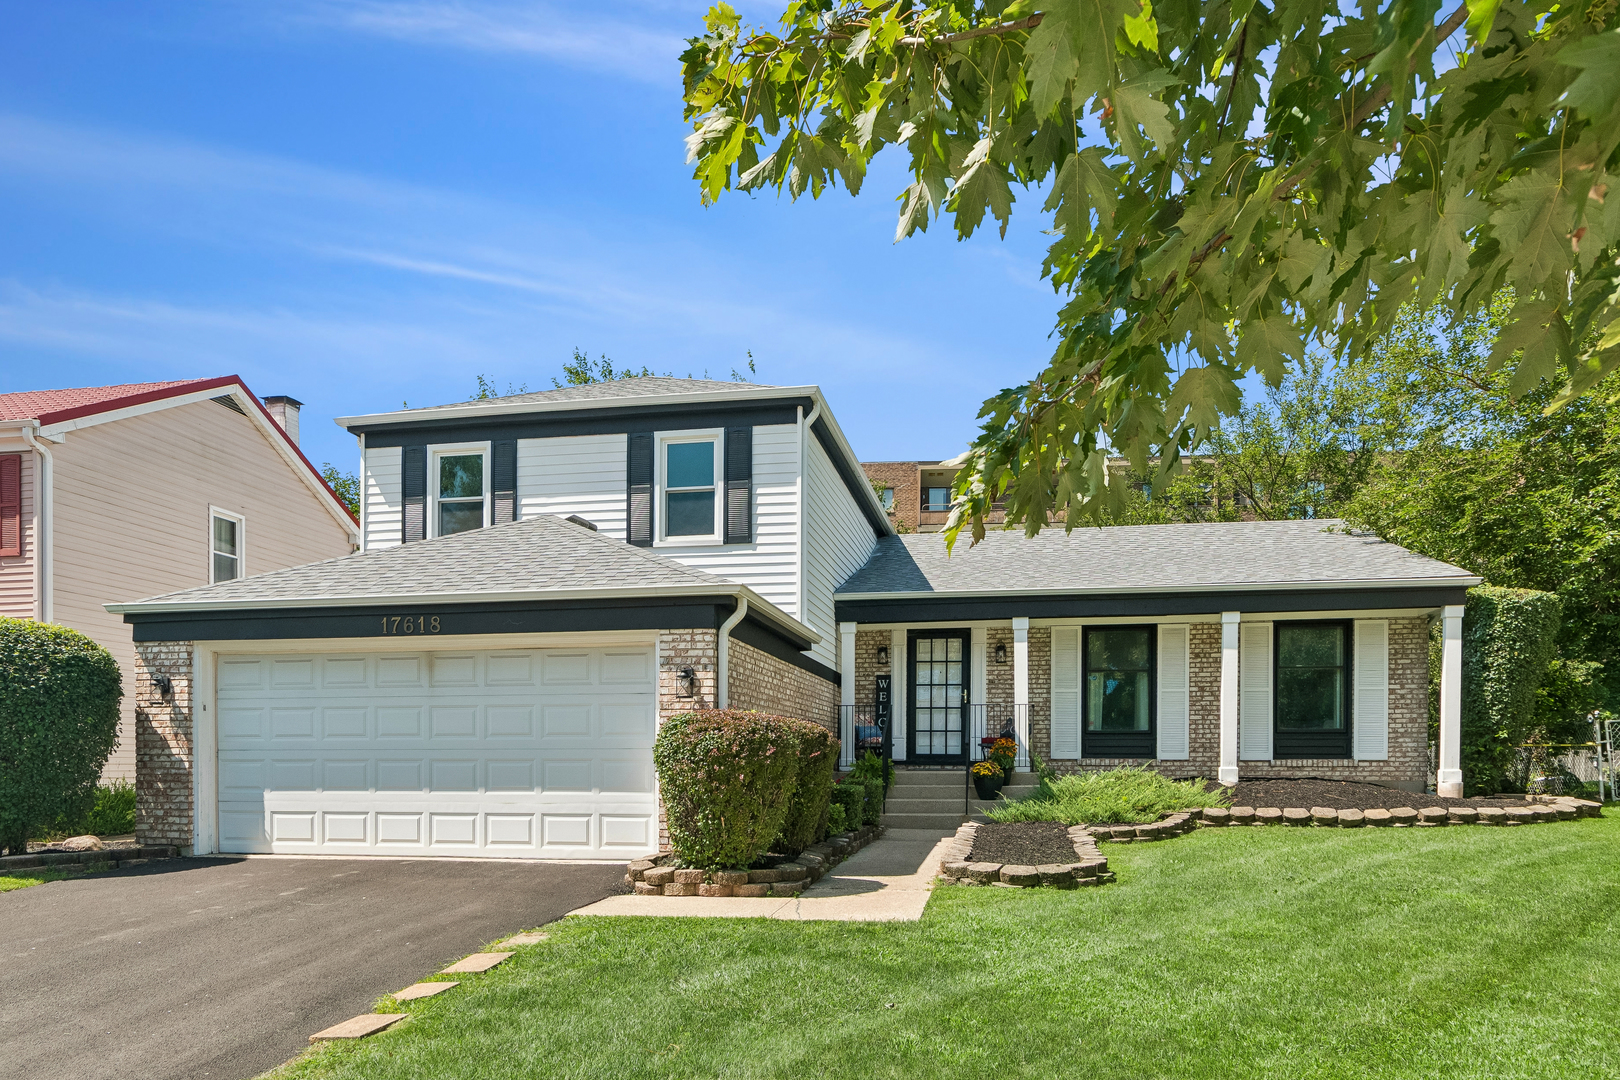
17618 Stonebridge Drive,Hazel Crest, IL 60429
Hazel Crest, IL 60429

Description
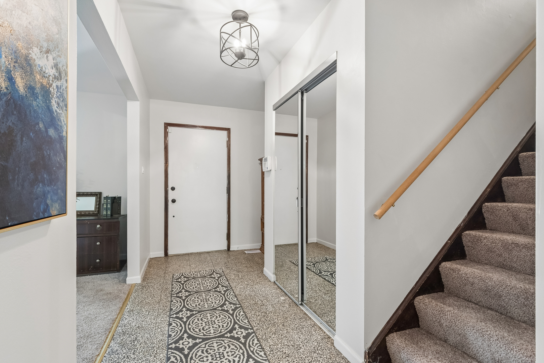
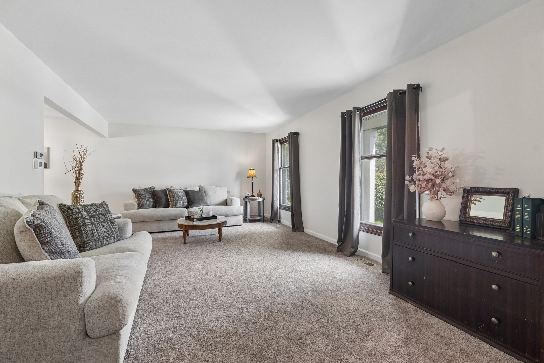
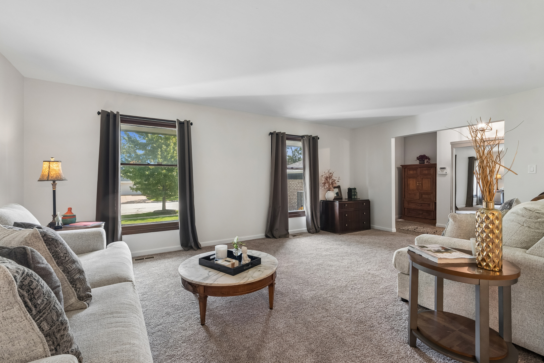
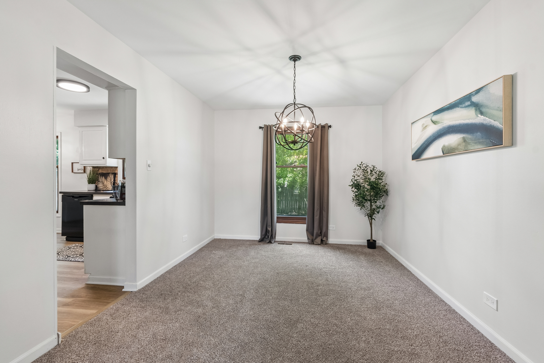
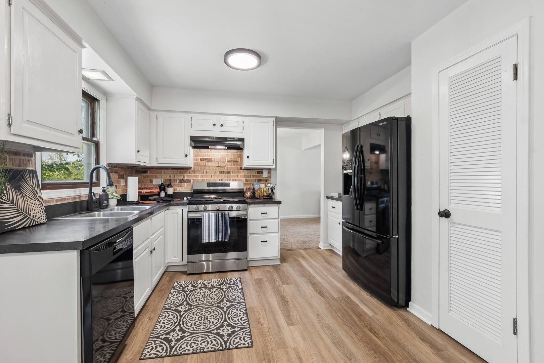
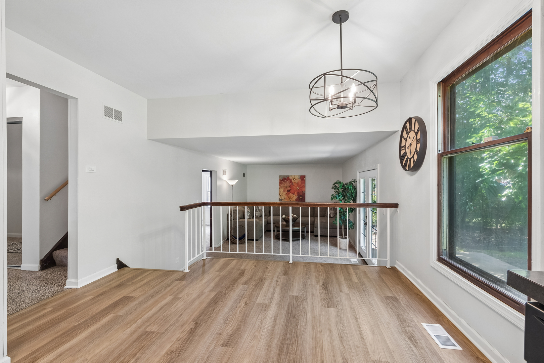
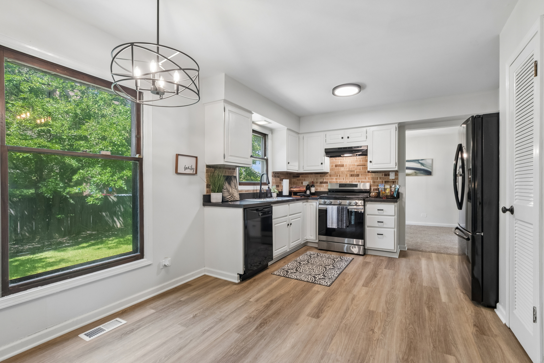
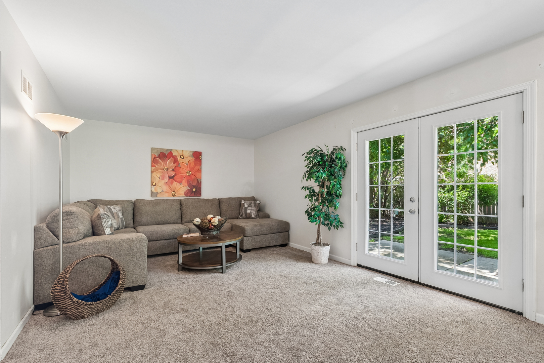
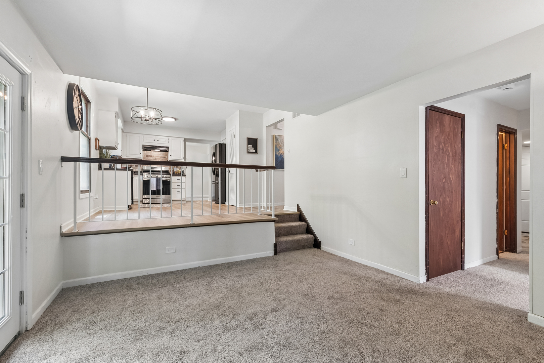
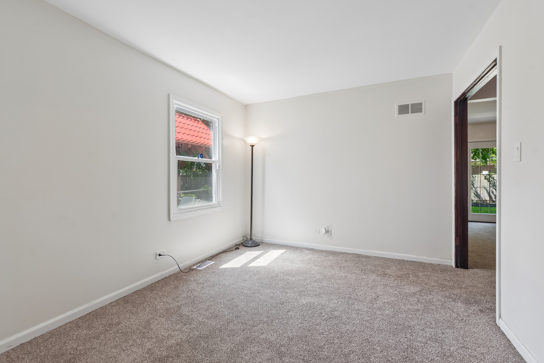
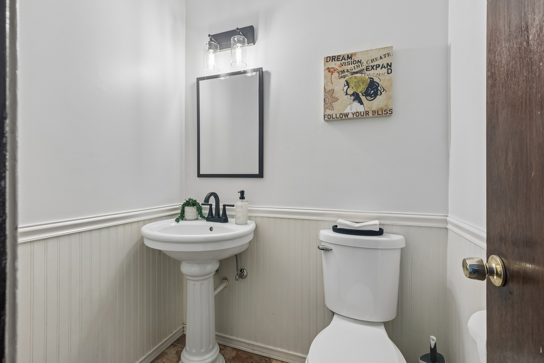
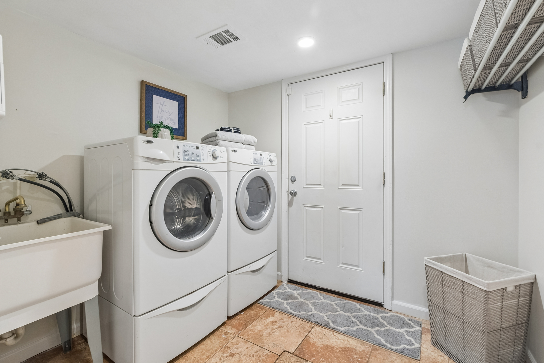
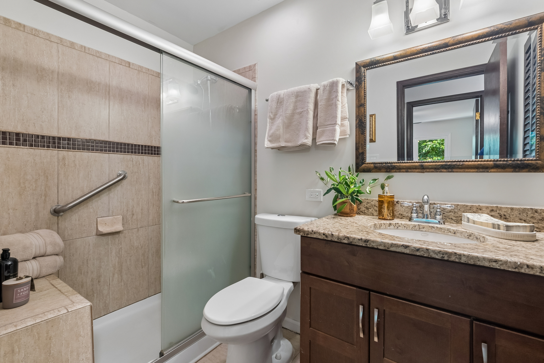
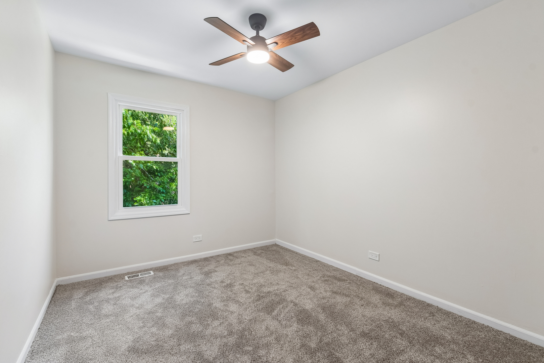
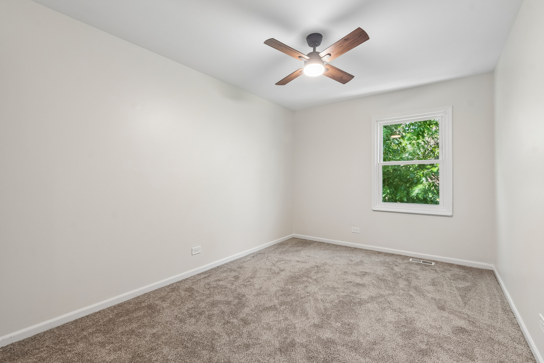
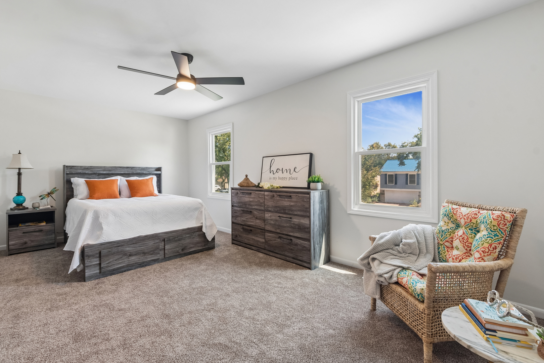
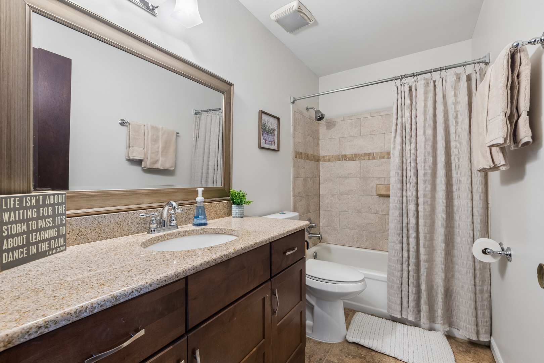
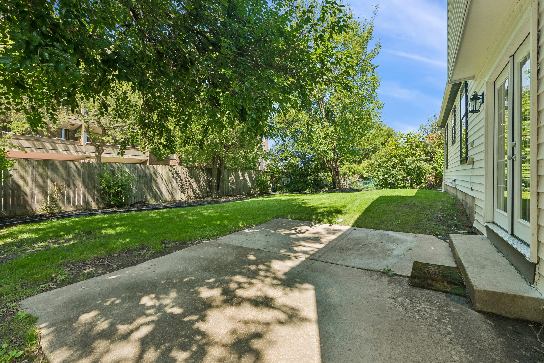
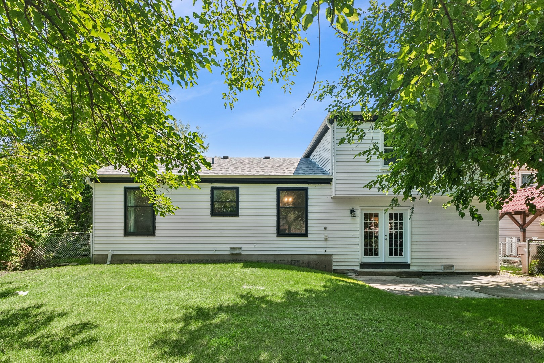
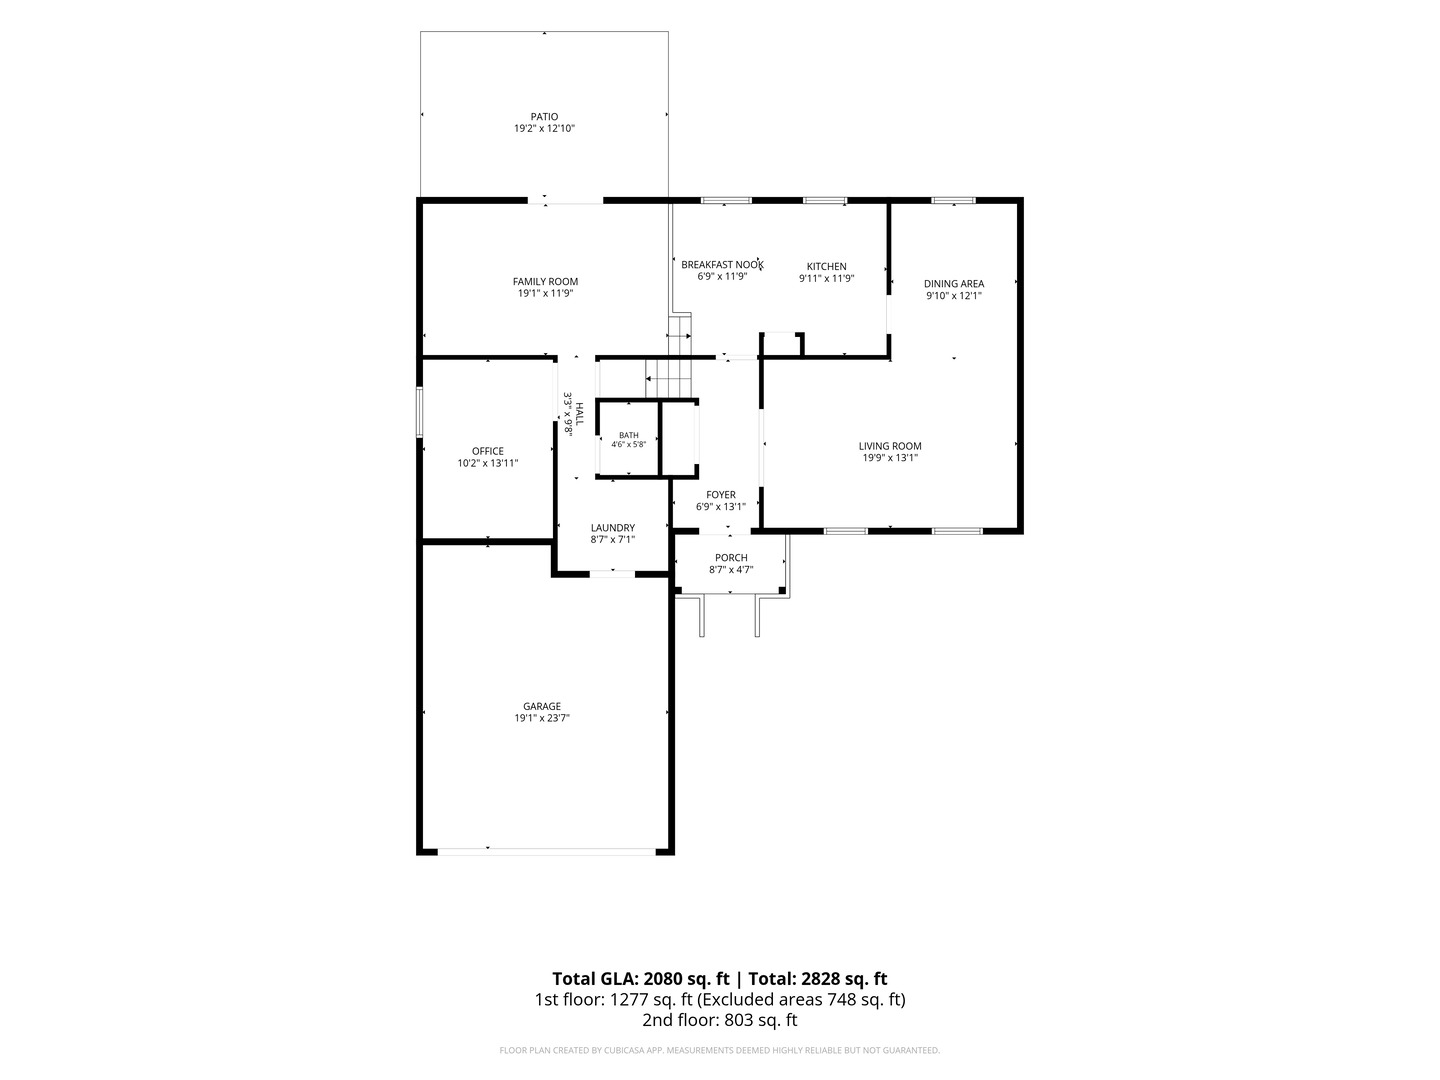
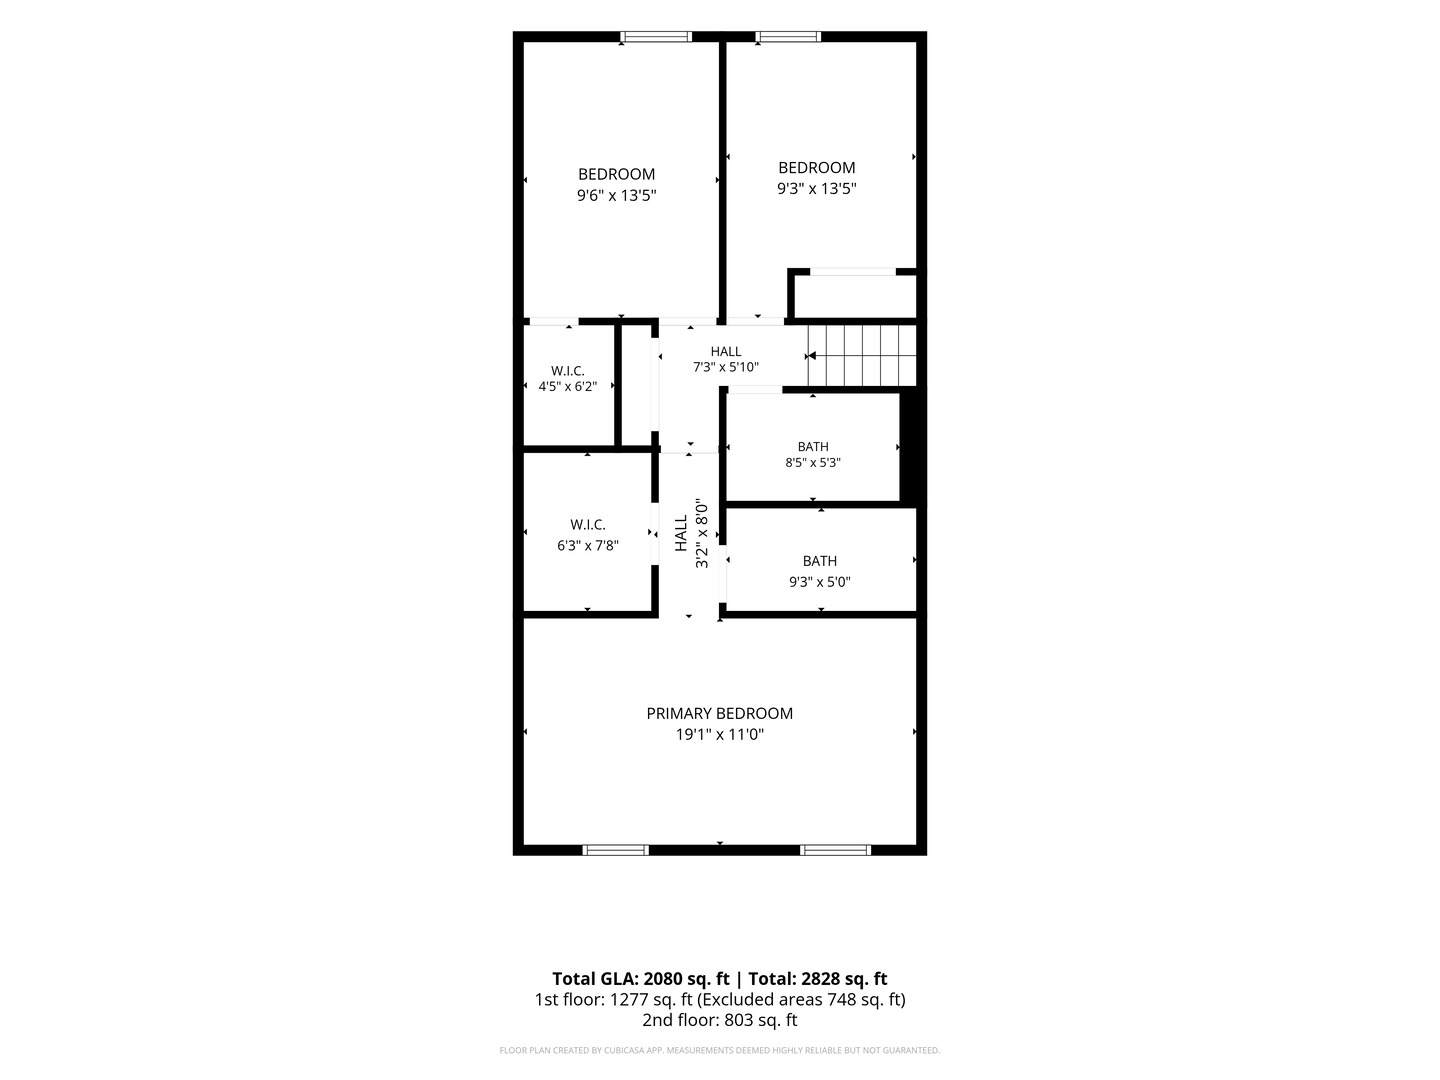
Beautifully refreshed 4-bedroom, 2.5-bath split-level offering approximately 2,200 square feet of living space, a flexible layout, and an impressive list of recent improvements. * Step inside to a bright, inviting interior with fresh neutral paint, new carpeting, and updated lighting throughout. * The kitchen features crisp white cabinetry, stainless steel appliances, new LVP flooring, and a sunny breakfast nook, with easy flow into the dining and living areas for everyday living and entertaining. * The spacious lower-level Family Room offers plenty of room to relax and features brand-new French doors opening to the 19x13 patio and large fenced backyard-creating a wonderful extension of the living space for outdoor dining and entertaining. * Upstairs, the generous Primary Suite includes a walk-in closet and private full bath, while two additional bedrooms and another full bath complete the upper level. * The lower level adds even more flexibility with a fourth bedroom that can easily flex as an office, hobby room, or guest space, along with a half bath, laundry area, and direct access to the attached 2-car garage. * Major 2026 improvements include new carpeting, kitchen flooring, sump pump, interior and exterior paint, light fixtures, French doors, dishwasher, and a brand-new asphalt driveway. Additional improvements include the furnace and central air (2024), roof and gutters (2023), refrigerator (2022), and second-floor windows (2019). * With approximately 2,200 square feet, comfortable living space inside, a generous fenced yard and patio outside, and many substantial improvements already completed, this move-in-ready home is offered at an exceptional value.
Details
| MLS # | 12728612 |
|---|---|
| Listing Type | For Sale |
| Style | House |
| Sub-Type | Resale |
| Status | Active |
| Year | 1971 |
| Days On Site | 11 |
| Listing Provided By | Baird & Warner | Kiana Szostak |
Features
| Bed(s) | 4 |
|---|---|
| Bath(s) | 3 Total |
| SQ Feet | 2,179 |
| Garage | 2 |
| Basement | Y |
| Story(s) | 2 |
| Acreage | 0.17 |
Interior
| Rooms Total | 8 |
|---|---|
| Cooling | Central Air |
| Heating | Natural Gas |
| Appliances | Range, Dishwasher, Refrigerator, Washer, Dryer, Gas Oven |
| Laundry Features | Gas Dryer Hookup, Sink |
Exterior
| Roof | Asphalt |
|---|---|
| Construction Materials | Vinyl Siding |
| Patio And Porch Features | Patio |
Parking
| Parking Features | Asphalt, Yes, Attached, Garage |
|---|---|
| Garage Spaces | 2 |
Utilities
| Sewer | Public Sewer |
|---|
Taxes
| Tax Year | 2024 |
|---|---|
| Tax Annual Amount | 10834.85 |
Area Information
| State | IL |
|---|---|
| County | Cook |
| City | Hazel Crest |
| Zip Code | 60429 |
| Area | Hazel Crest |
| School District | Hillcrest High School |
| High School | Hillcrest High School |
| Listing VS Median (in 60429) | |
Price: $289,900 low | high Med: $189,000 sqft: 2,179 low | high Med: 1,495 $ / sqft: $133 low | high Med: $126 On site: 11 low | high Med: 126 | |
Market Activity 60429
Request a showing
Request a showing
Contact
Learn More About This Property

| Open House |
|---|
| In-Person 09/06 11:00 AM - 1:00 PM |
| State | IL |
|---|---|
| County | Cook |
| City | Hazel Crest |
| Zip Code | 60429 |
| Area | Hazel Crest |
| School District | Hillcrest High School |
| High School | Hillcrest High School |
| Listing VS Median (in 60429) | |
Price: $289,900 low | high Med: $189,000 sqft: 2,179 low | high Med: 1,495 $ / sqft: $133 low | high Med: $126 On site: 11 low | high Med: 126 | |