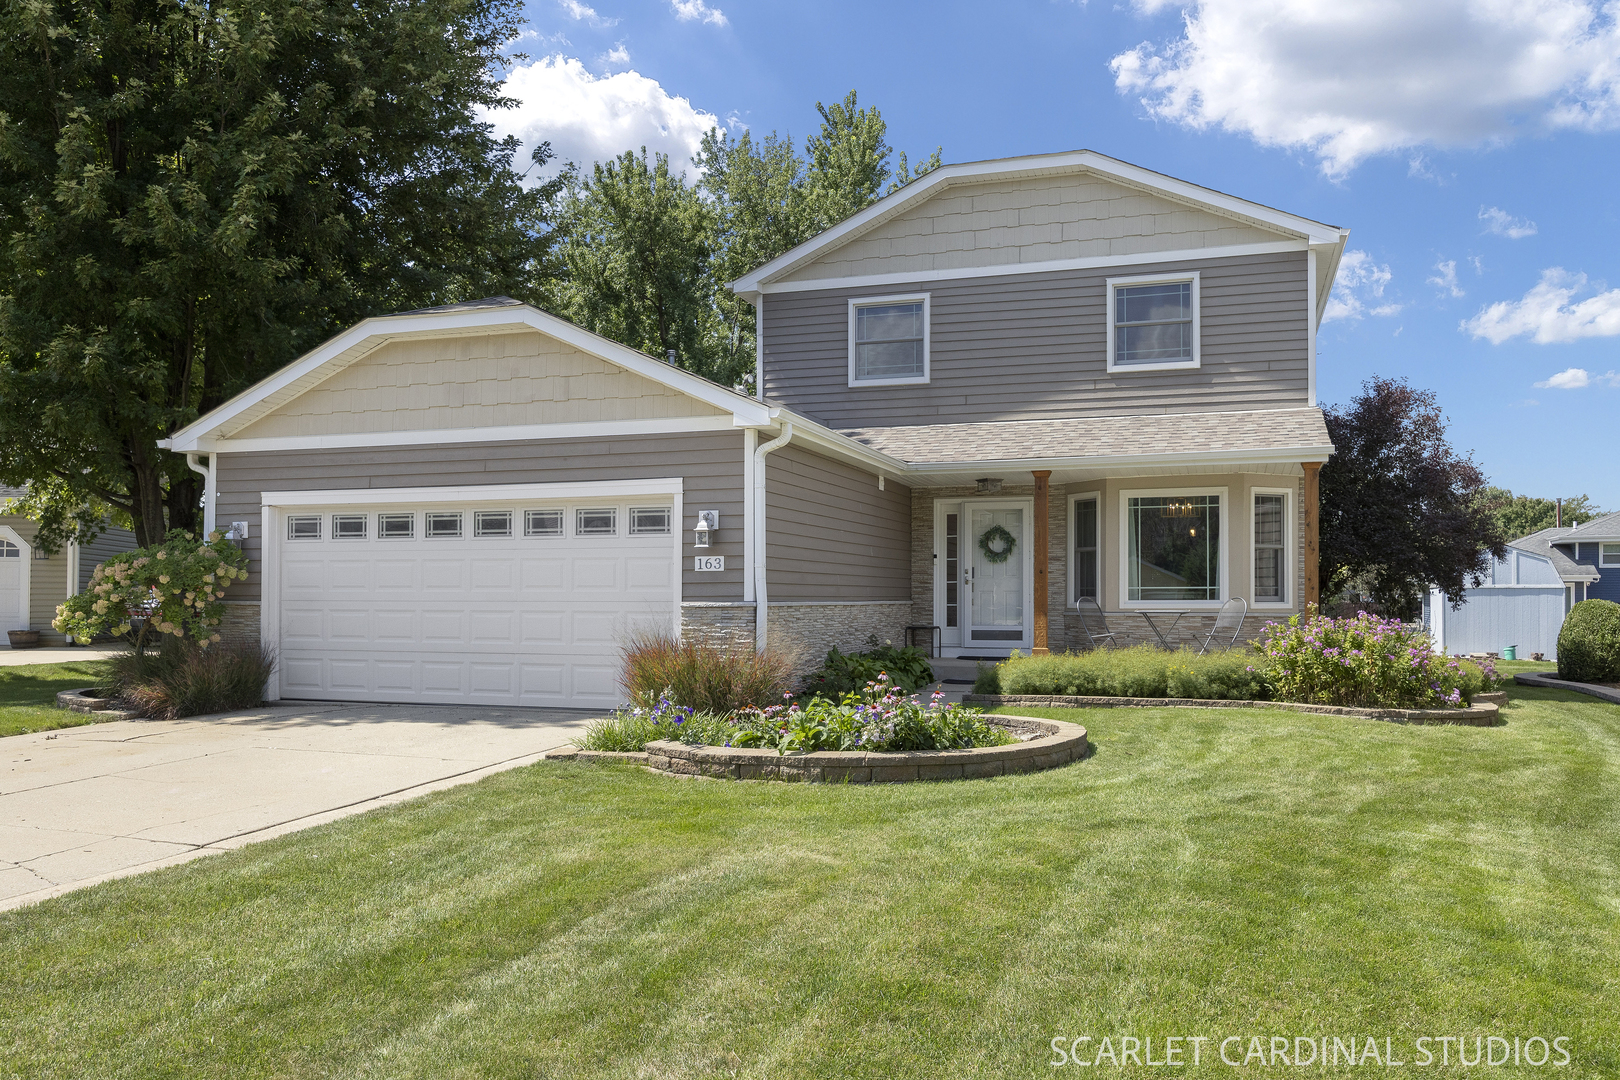
163 Meadows Court,Sugar Grove, IL 60554
Sugar Grove, IL 60554





Description
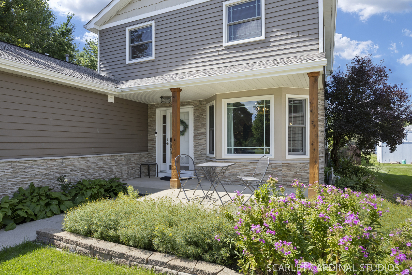
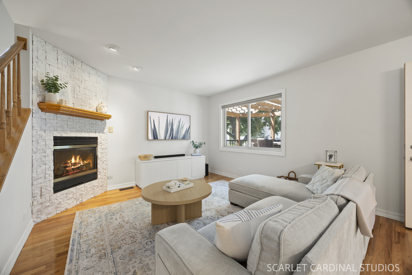
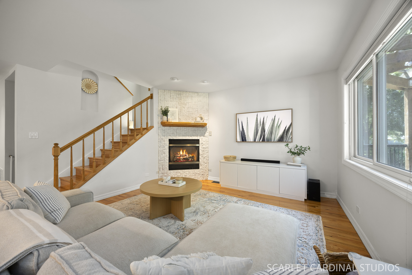
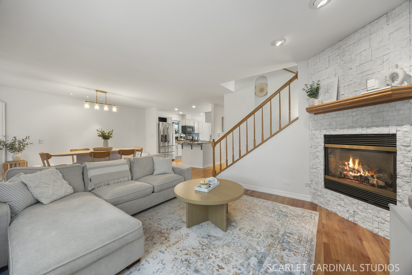
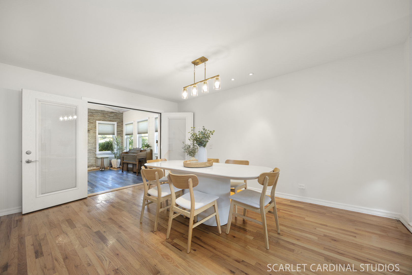
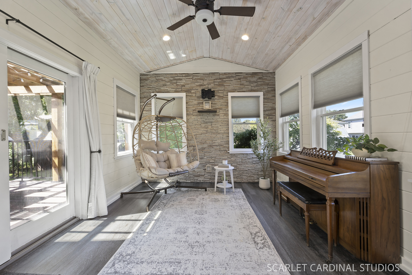
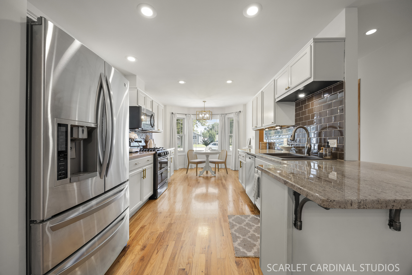
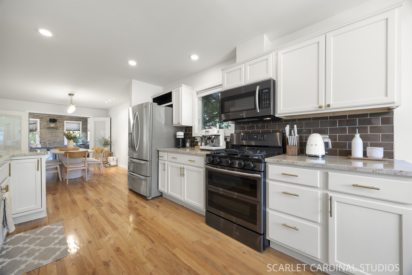
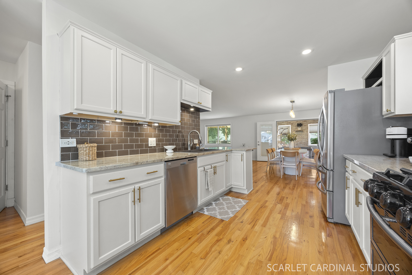
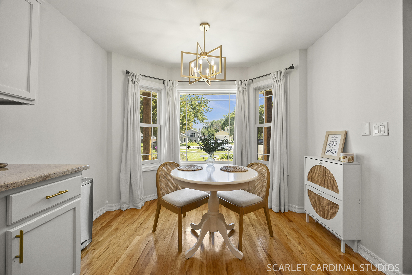
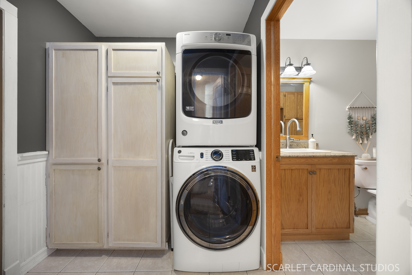
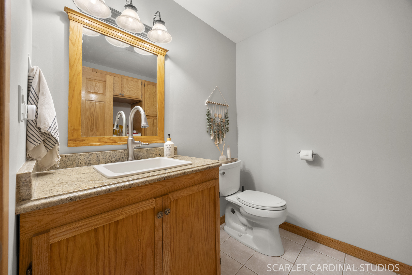
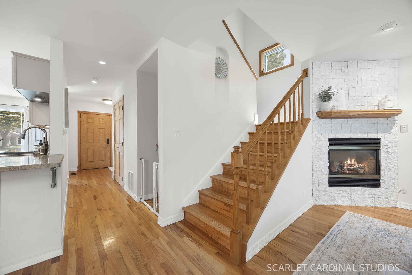
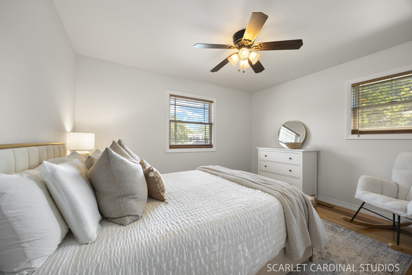
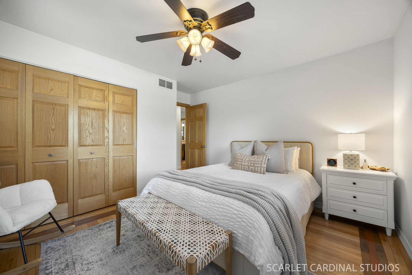
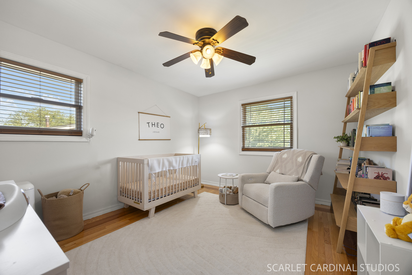
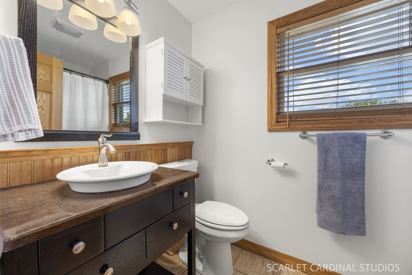
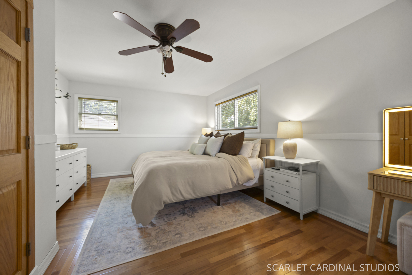
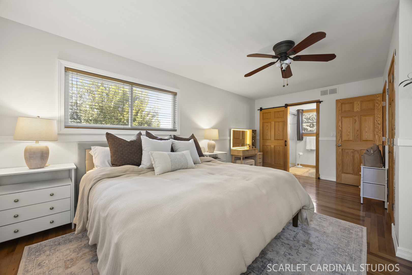
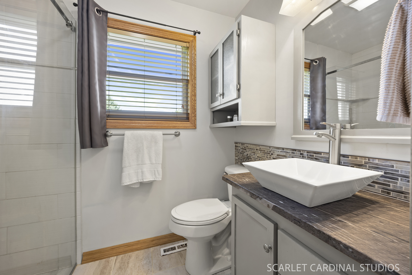
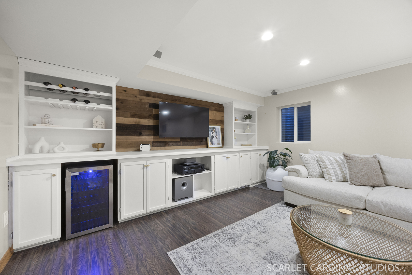
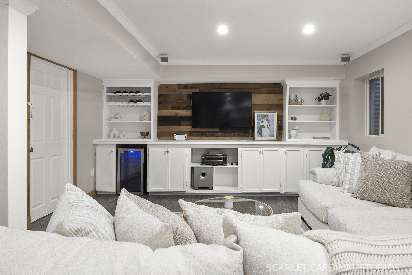
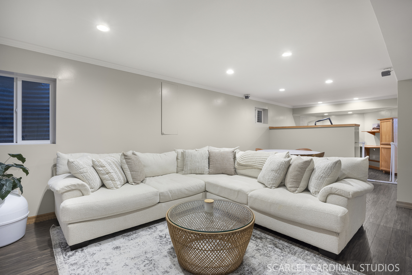
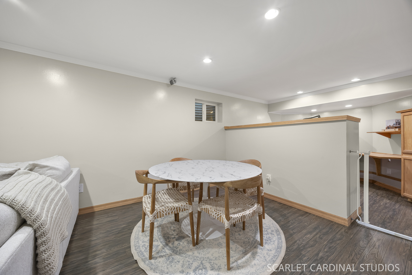
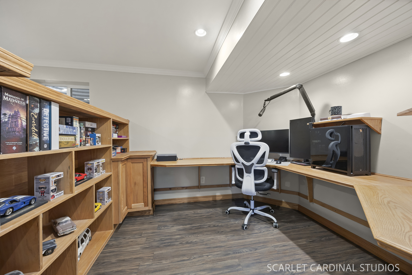
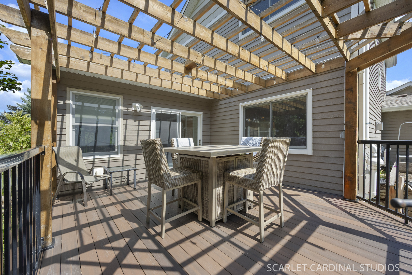
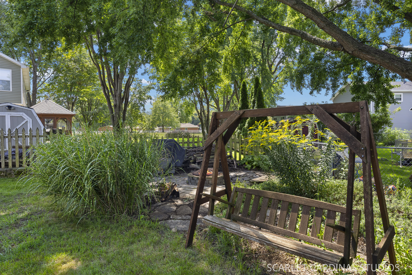
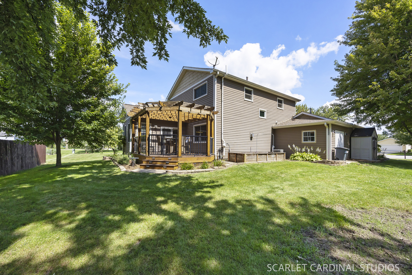
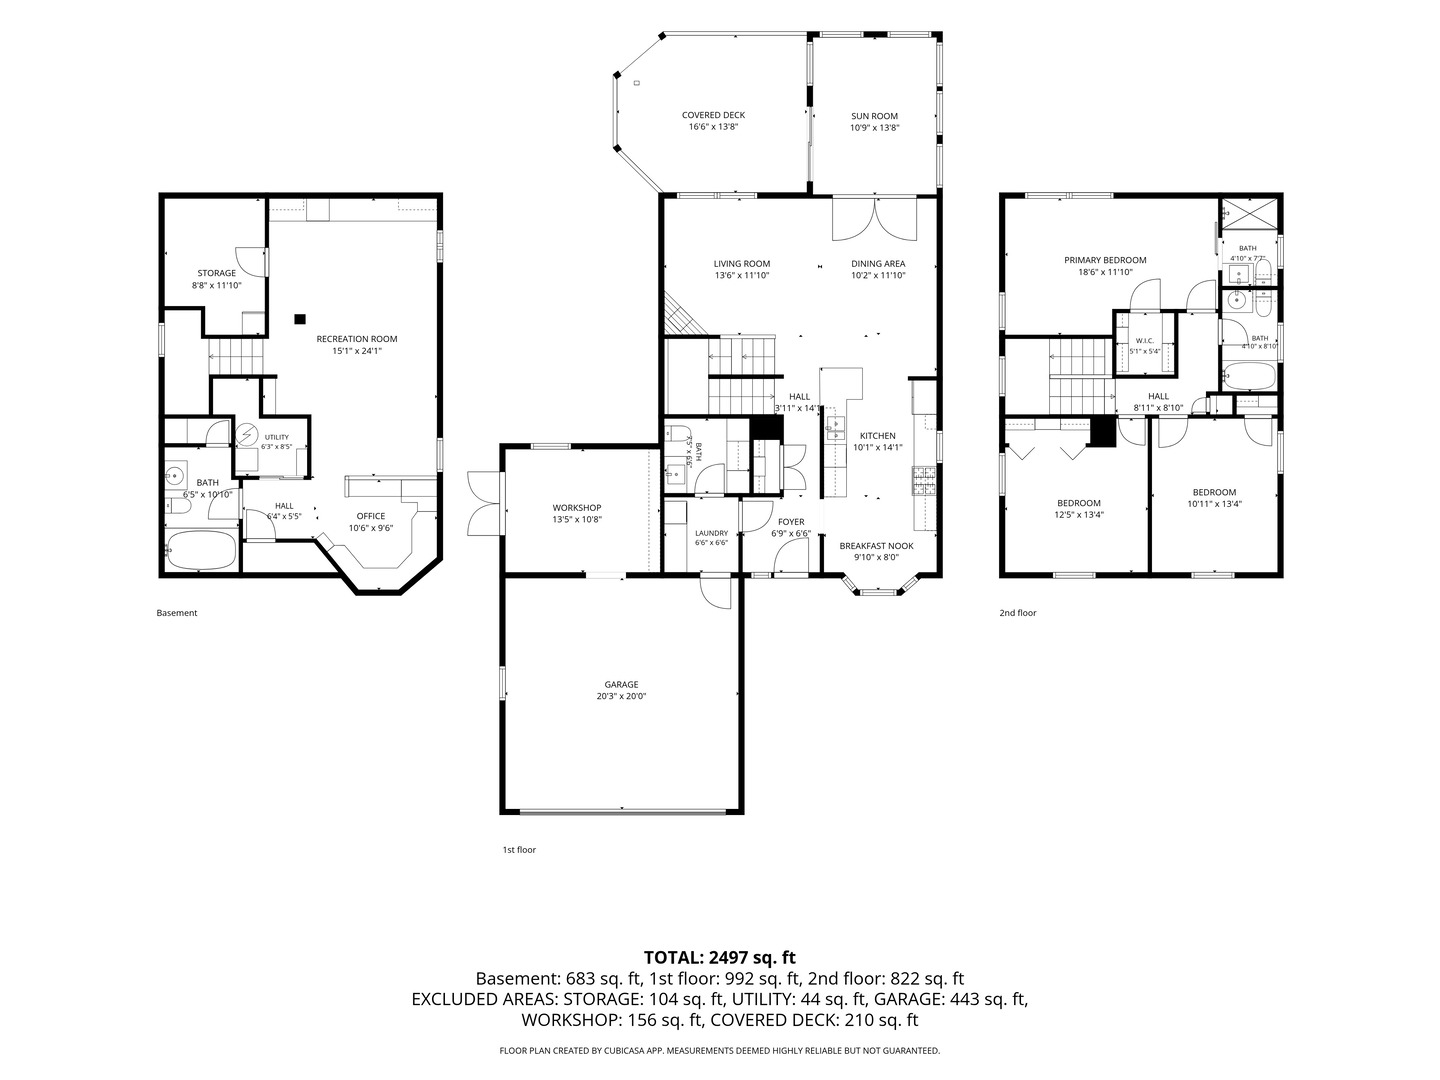
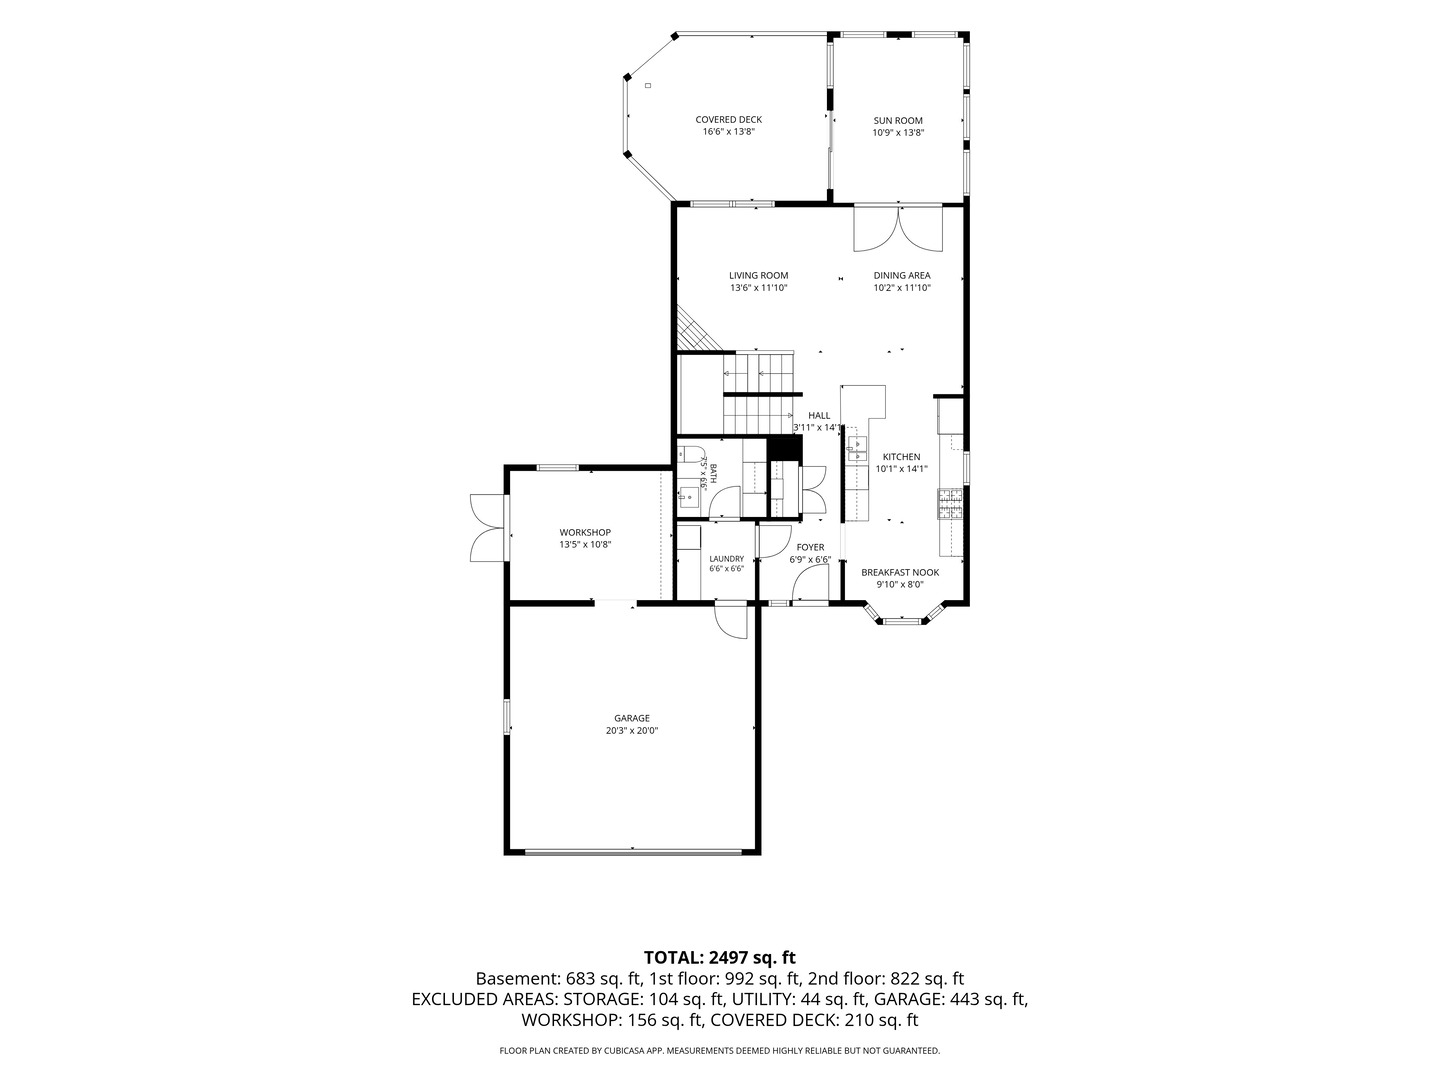
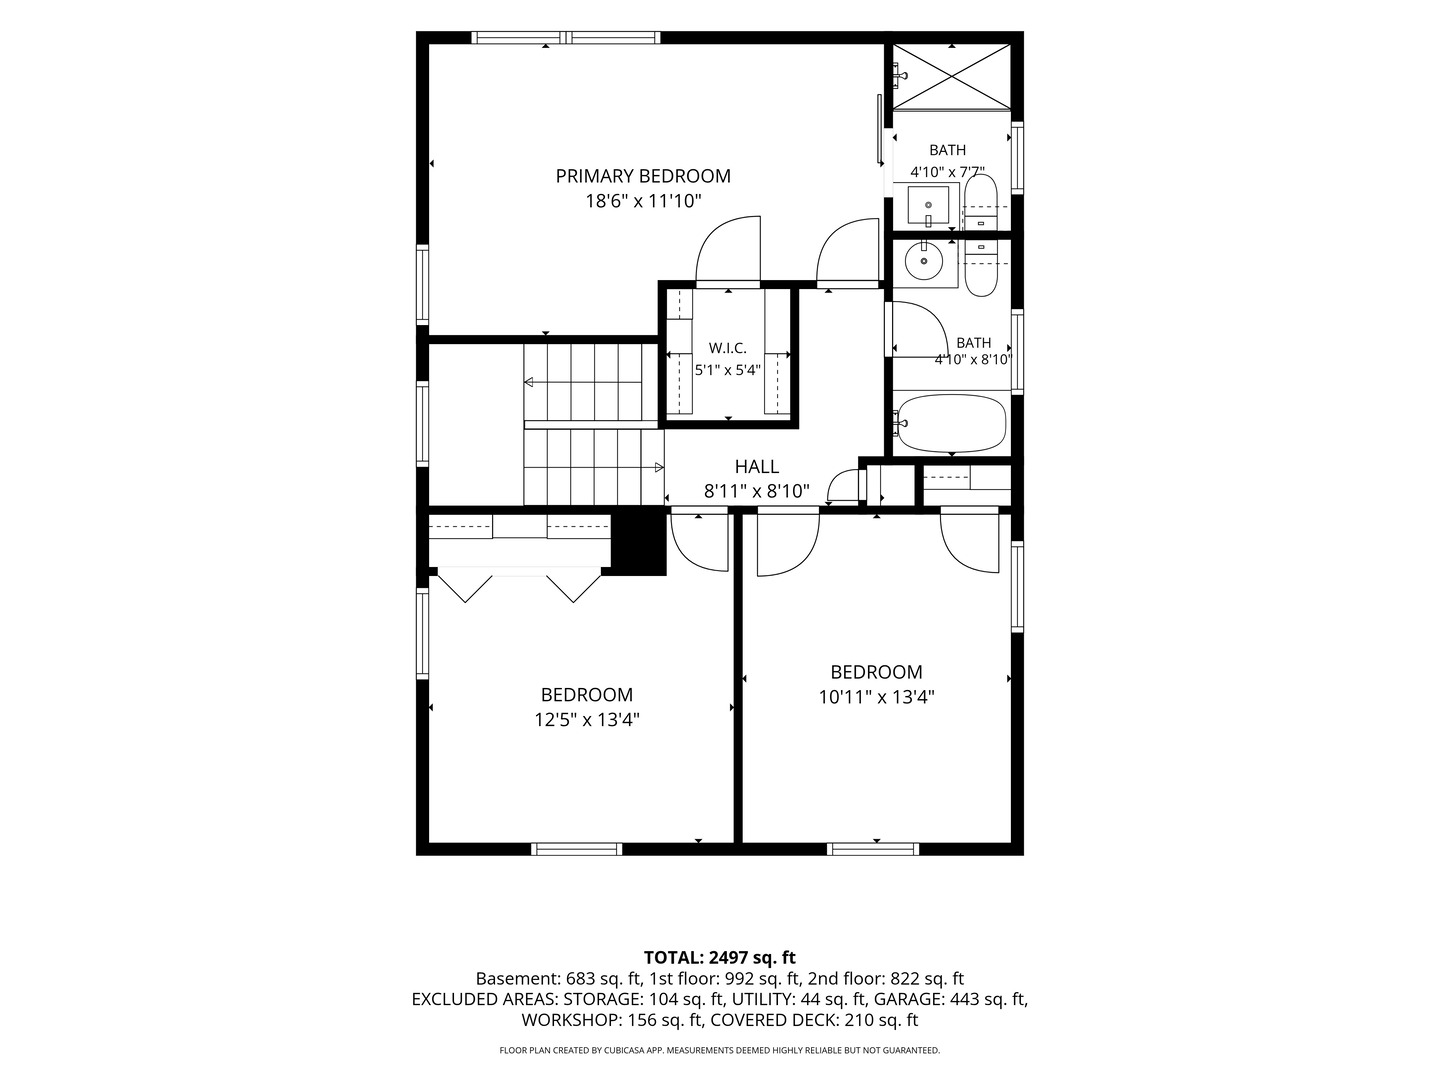
**Multiple Offers Received. Highest and best offers due Sunday August 30th by 7pm.** Get excited for this sweet Sugar Grove beauty! From the attractive exterior accented with stone and fiber cement siding to the thoughtfully designed floor plan, there is so much to appreciate throughout this home. The updated kitchen features stainless steel appliances, granite countertops, tile backsplash, breakfast bar, and a bright dinette area. It flows easily into the dining space and inviting family room with fireplace, creating a comfortable layout for both everyday living and entertaining. Hardwood flooring extends throughout much of the home, and convenient main-floor laundry adds to the home's functionality. A true highlight is the sunroom with vaulted ceiling and in-floor heat-a wonderful space to relax and enjoy the backyard views throughout much of the year. Upstairs you'll find three bedrooms and two full baths, including a spacious primary suite with walk-in closet and updated private bath. The finished basement provides even more living space with built-ins, a dedicated office area, full bath with jetted tub, and a separate storage room. Outside, the covered deck with maintenance-free decking offers a great spot to relax or entertain while enjoying the peaceful backyard setting. The heated garage is another standout, with an attached shed/workshop area providing valuable additional space for projects, hobbies, or storage. Tucked on a cul-de-sac yet conveniently located near the library, park, school, and community building, this home offers a terrific combination of space, updates, storage, and location. Put this one on your must-see list!
Details
| MLS # | 12737403 |
|---|---|
| Listing Type | For Sale |
| Style | House |
| Sub-Type | Resale |
| Status | Active Under Contract |
| Year | 1989 |
| Days On Site | 14 |
| Listing Provided By | Keller Williams Premiere Properties | Melanie Young |
Features
| Bed(s) | 3 |
|---|---|
| Bath(s) | 4 Total |
| SQ Feet | 1,814 |
| Garage | 2 |
| Basement | Y |
| Story(s) | 2 |
| Acreage | 0.19 |
Interior
| Rooms Total | 10 |
|---|---|
| Cooling | Central Air |
| Heating | Natural Gas, Radiant Floor |
| Interior Features | Cathedral Ceiling(s), Built-in Features, Walk-In Closet(s), Bookcases, Open Floorplan, Dining Combo |
| Appliances | Range, Microwave, Dishwasher, Refrigerator, Washer, Dryer, Stainless Steel Appliance(s) |
| Fireplaces Total | 1 |
| Fireplace Features | Gas Log |
| Laundry Features | Main Level, Gas Dryer Hookup, In Unit |
| Window Features | Screens, Window Treatments, Blinds |
Exterior
| Roof | Asphalt |
|---|---|
| Foundation Details | Concrete Perimeter |
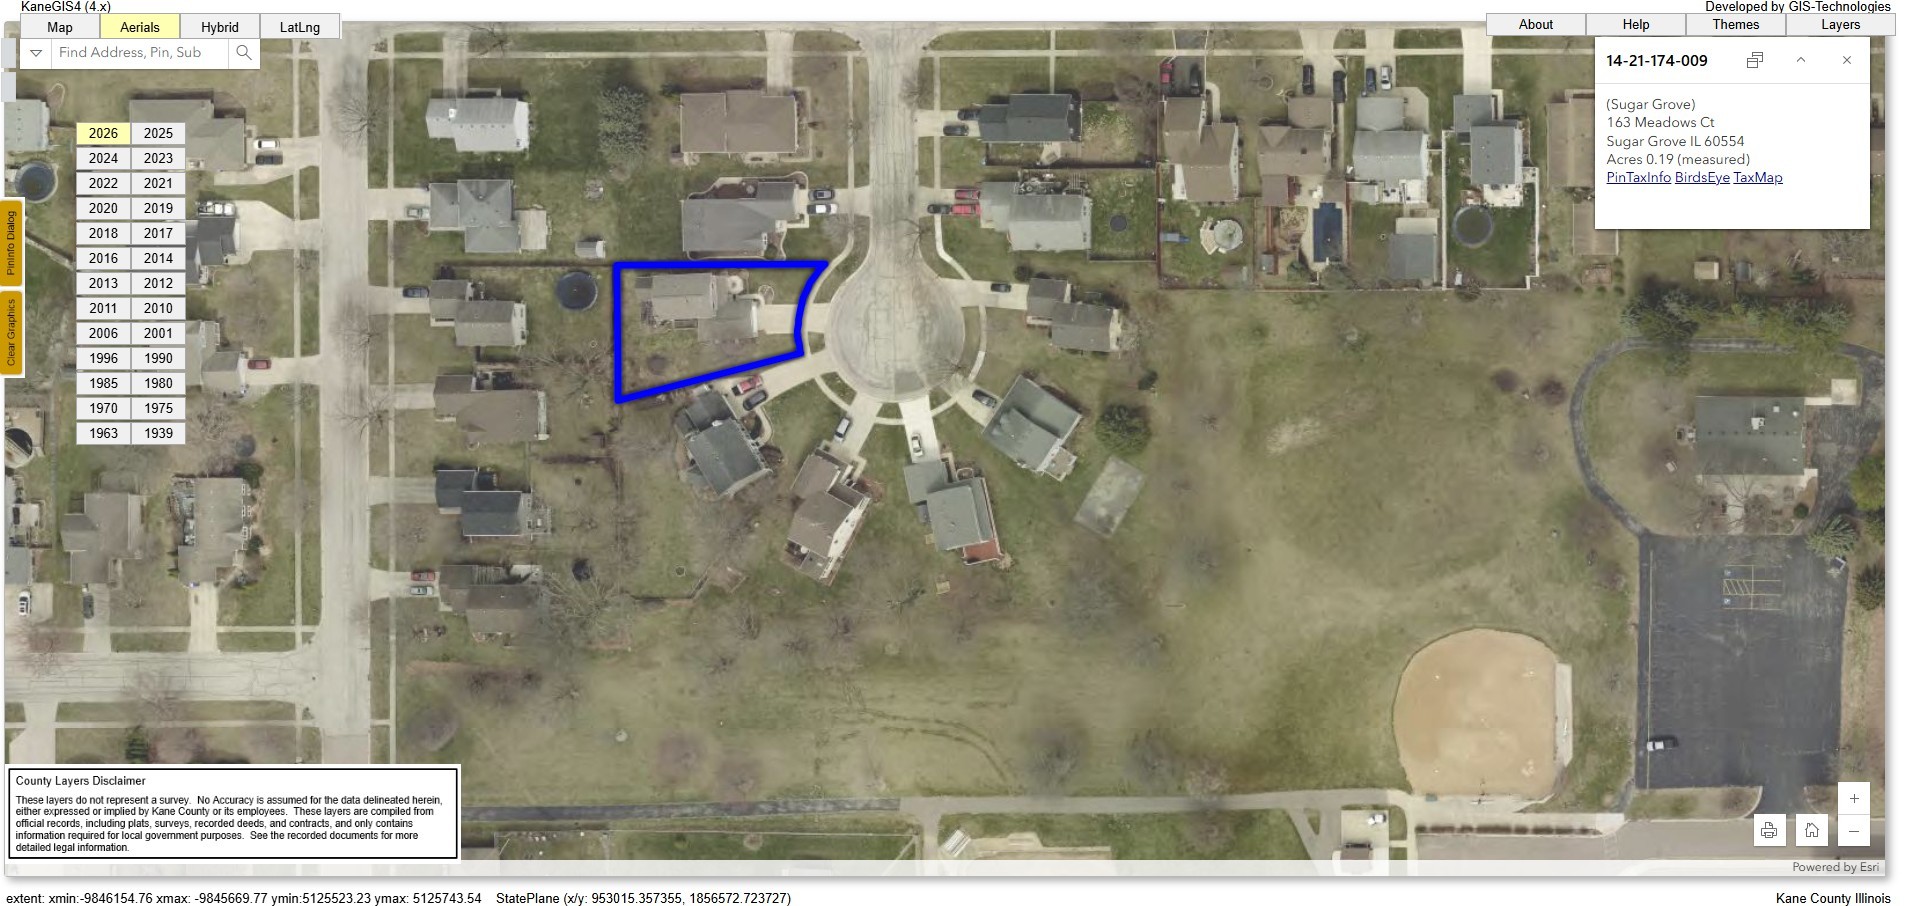
| Lot Features | Cul-De-Sac, Irregular Lot, Landscaped |
| Construction Materials | Fiber Cement, Brk/Stn Veneer Frnt |
| Patio And Porch Features | Deck |
| Fencing | Partial |
Parking
| Parking Features | Concrete, Garage Door Opener, Heated Garage, Yes, Garage Owned, Attached, Garage |
|---|---|
| Garage Spaces | 2 |
Utilities
| Sewer | Public Sewer |
|---|---|
| Electric | 200+ Amp Service |
Location
| Community Features | Park, Curbs, Sidewalks, Street Lights |
|---|
Taxes
| Tax Year | 2025 |
|---|---|
| Tax Annual Amount | 8225 |
Area Information
| State | IL |
|---|---|
| County | Kane |
| City | Sugar Grove |
| Zip Code | 60554 |
| Area | Sugar Grove |
| School District | Kaneland High School |
| Elementary School | John Shields Elementary School |
| High School | Kaneland High School |
| Listing VS Median (in 60554) | |
Price: $425,000 low | high Med: $513,570 sqft: 1,814 low | high Med: 2,802 $ / sqft: $234 low | high Med: $184 On site: 14 low | high Med: 63 | |
Market Activity 60554
Request a showing
Request a showing
Contact
Learn More About This Property

| State | IL |
|---|---|
| County | Kane |
| City | Sugar Grove |
| Zip Code | 60554 |
| Area | Sugar Grove |
| School District | Kaneland High School |
| Elementary School | John Shields Elementary School |
| High School | Kaneland High School |
| Listing VS Median (in 60554) | |
Price: $425,000 low | high Med: $513,570 sqft: 1,814 low | high Med: 2,802 $ / sqft: $234 low | high Med: $184 On site: 14 low | high Med: 63 | |