















Description
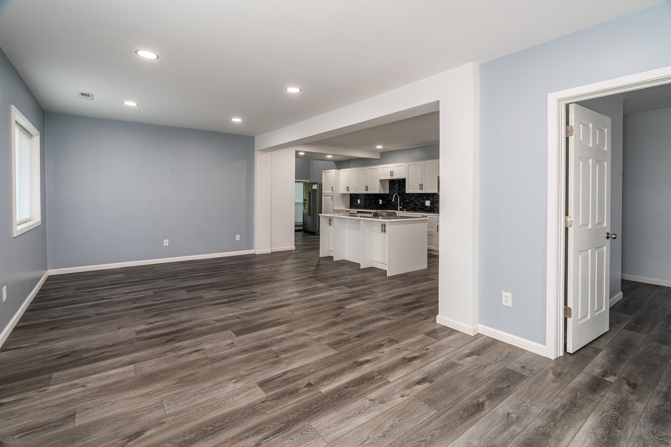
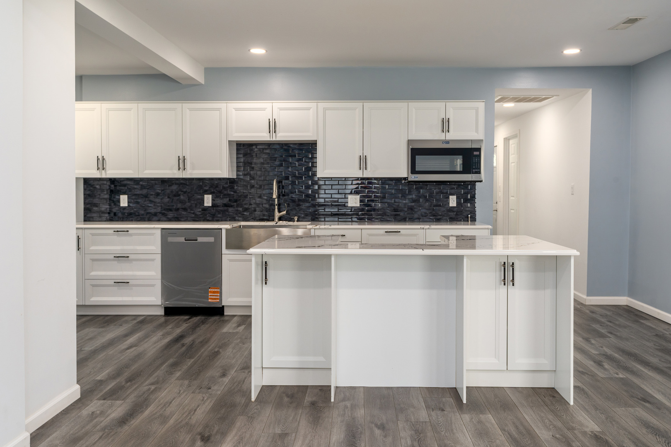
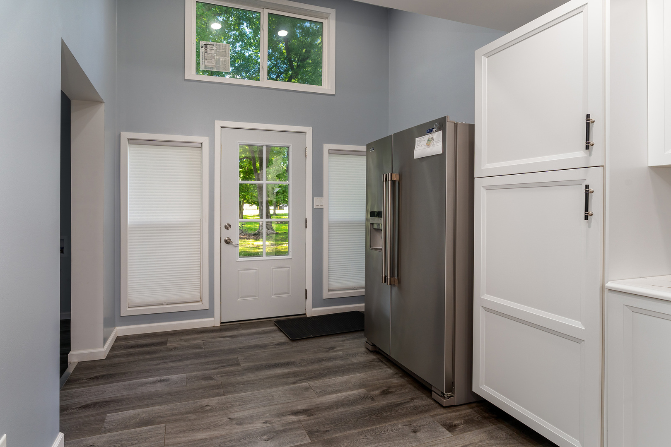
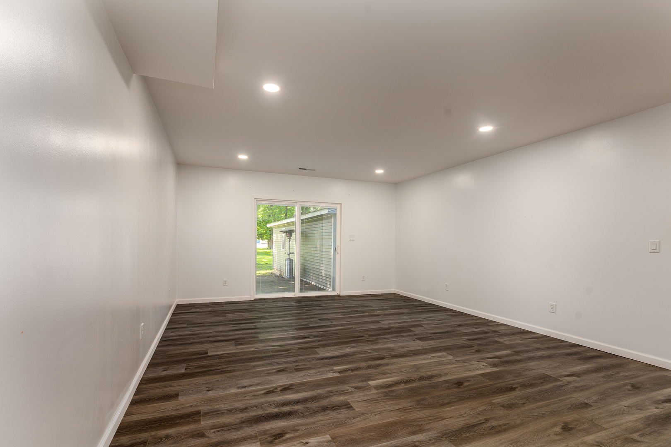
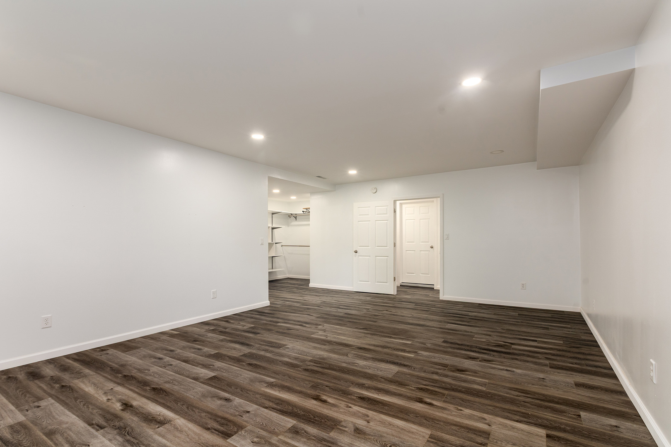
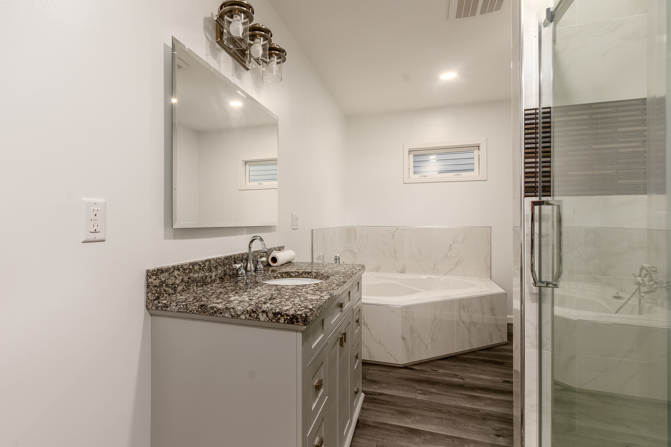
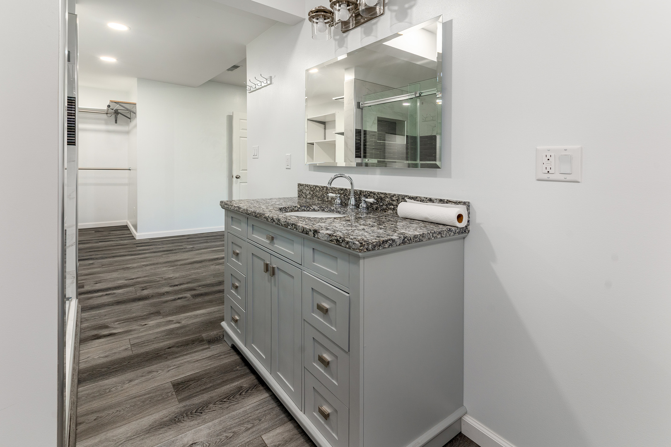
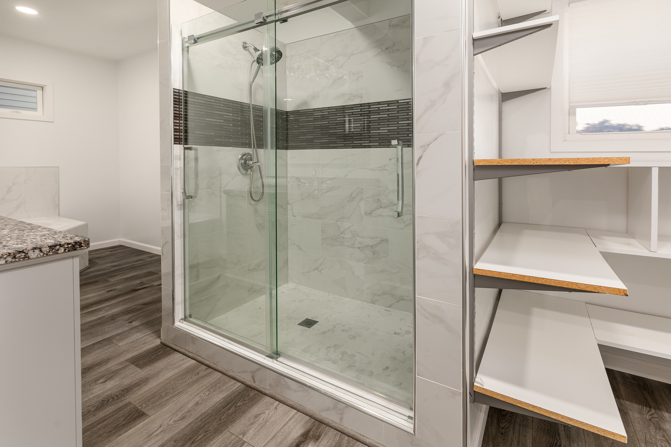
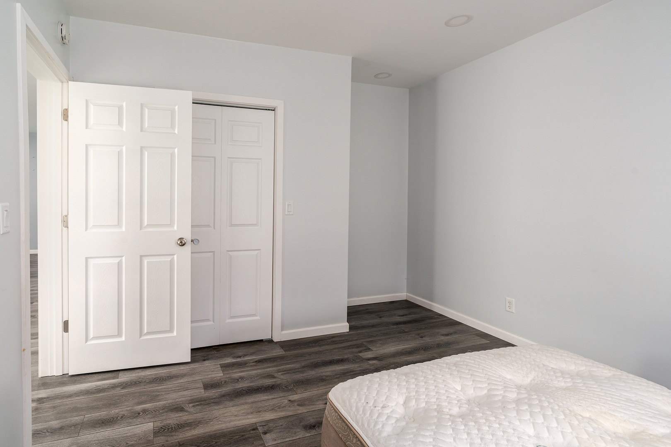
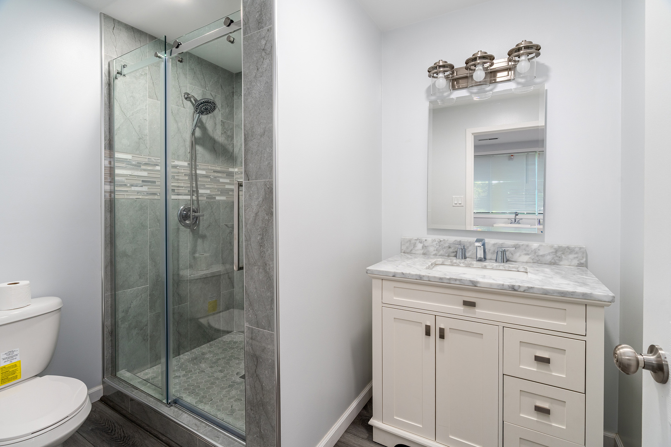
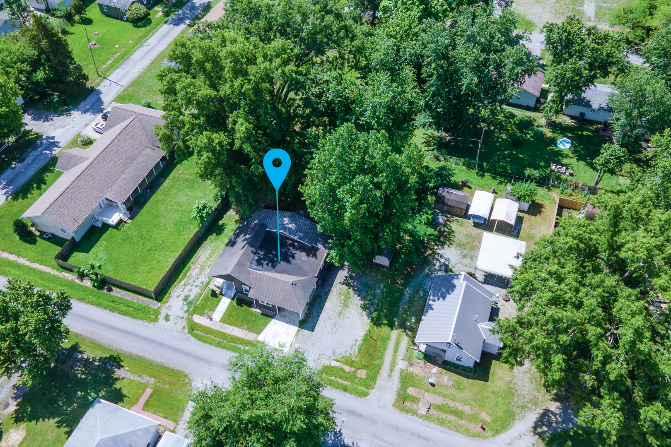
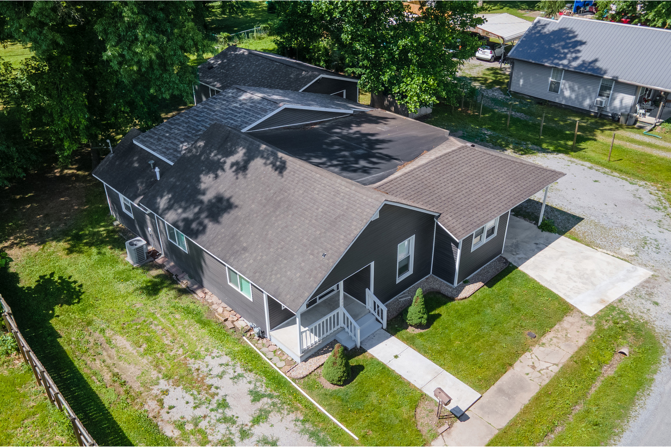
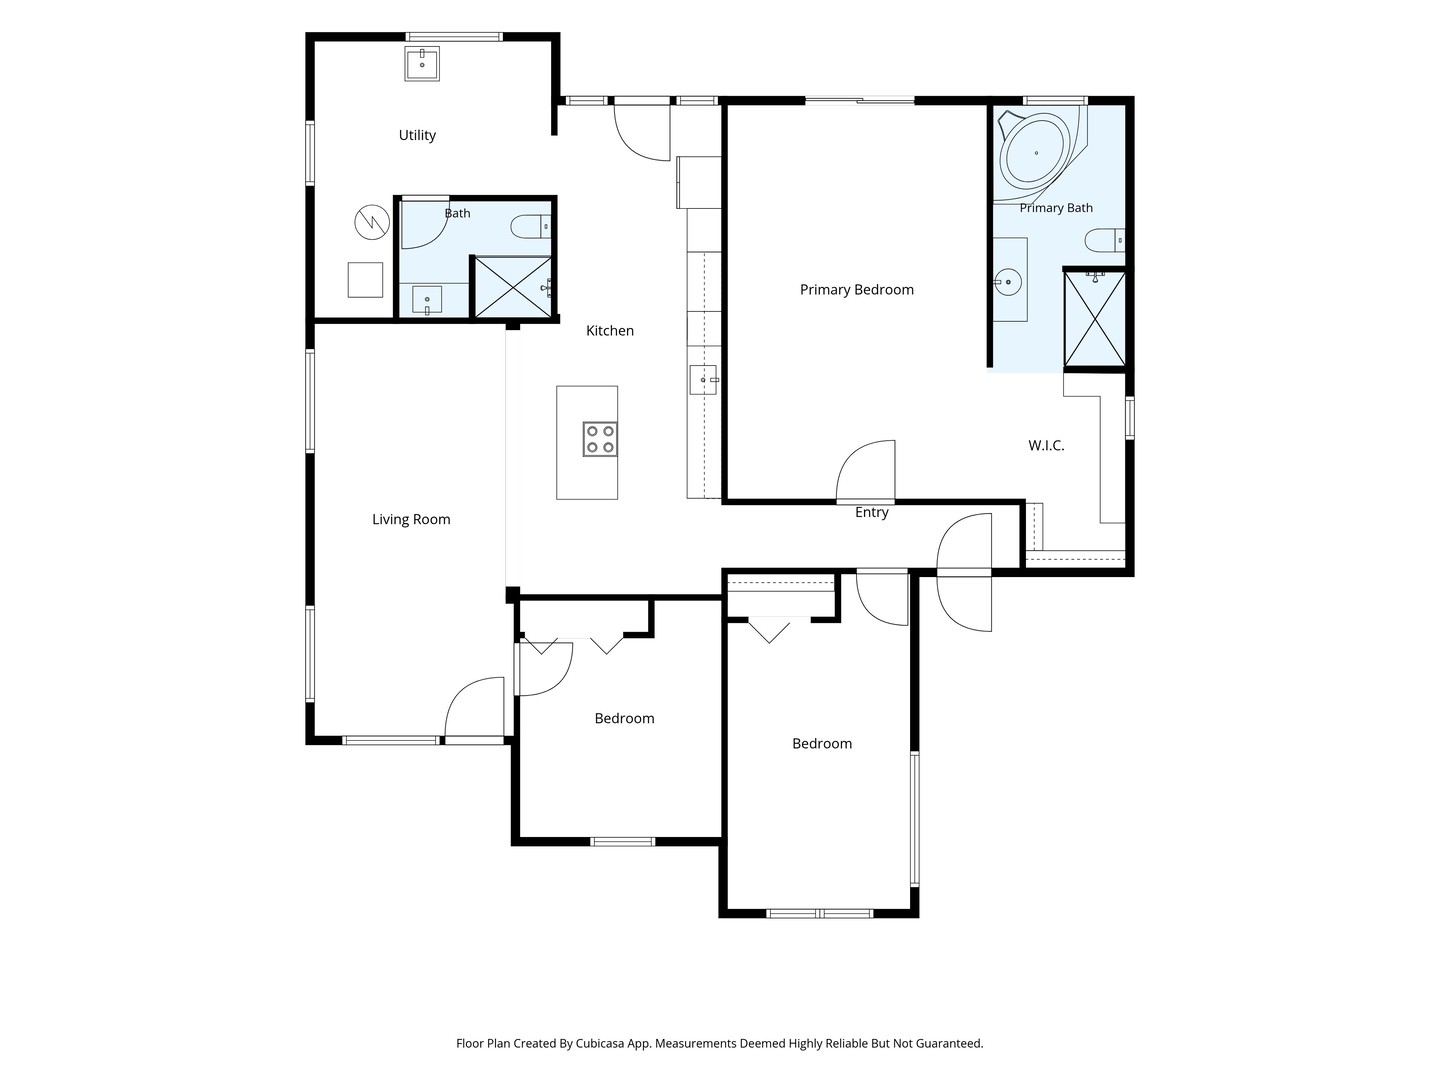
Beautifully remodeled 3 bedroom, 2 full bath home filled with stylish modern updates! Luxury vinyl flooring with a lifetime warranty flows seamlessly through the interior, while recessed lighting and contemporary color tones create a warm and inviting atmosphere. The spacious owner's suite features a large en suite bath complete with a jetted tub, stunning custom tiled walk-in shower and a walk-in closet with built in storage cubicles. The kitchen is truly a showpiece, offering modern white cabinetry, gorgeous quartz countertops and ample workspace. A dramatic clerestory window along a soaring 12 foot wall fills the home with natural light. Additional updates include an new HVAC system, water heater, electrical, plumbing and a convenient laundry room utility sink. The second bathroom also features an oversized custom tiled shower. Exterior improvements are equally impressive with all new vinyl siding and a newer roof. A carport, 1 1/2 car garage and a storage shed provide plenty of additional storage and functionality all situated on two lots. The owners have poured an incredible amount of care and craftsmanship into this home and it's now ready for its next chapter. Don't miss your opportunity to see this beautiful property, schedule your showing today!
Details
| MLS # | 12664362 |
|---|---|
| Listing Type | For Sale |
| Style | Farm or Ranch |
| Sub-Type | Resale |
| Status | Active |
| Year | 1923 |
| Days On Site | 101 |
| Listing Provided By | C21 HOUSE OF REALTY, INC. | DEBORAH MCBRIDE |
Features
| Bed(s) | 3 |
|---|---|
| Bath(s) | 2 Total |
| SQ Feet | 1,908 |
| Garage | 1 |
| Car Port | Yes |
| Story(s) | 1 |
| Acreage | 0.30 |
Interior
| Rooms Total | 5 |
|---|---|
| Cooling | Central Air |
| Heating | Natural Gas, Forced Air |
| Interior Features | Walk-In Closet(s), Open Floorplan, Dining Combo |
| Appliances | Microwave, Refrigerator, Stainless Steel Appliance(s) |
| Laundry Features | Main Level, Electric Dryer Hookup, Sink |
| Window Features | Drapes |
Exterior
| Roof | Asphalt |
|---|---|
| Foundation Details | Block |
| Lot Features | Level |
| Construction Materials | Vinyl Siding |
| Patio And Porch Features | Patio, Porch |
Parking
| Parking Features | Garage Door Opener, Carport, Yes, Detached, Garage |
|---|---|
| Garage Spaces | 1 |
Utilities
| Sewer | Public Sewer |
|---|
Taxes
| Tax Year | 2025 |
|---|---|
| Tax Annual Amount | 5419 |
Area Information
| State | IL |
|---|---|
| County | Williamson |
| City | Herrin |
| Zip Code | 62948 |
| Area | Herrin |
| School District | Herrin High School |
| Elementary School | Herrin Elementary School |
| High School | Herrin High School |
| Listing VS Median (in 62948) | |
Price: $325,000 low | high Med: $126,250 sqft: 1,908 low | high Med: 1,349 $ / sqft: $170 low | high Med: $96 On site: 101 low | high Med: 48 | |
Market Activity 62948
Request a showing
Request a showing
Contact
Learn More About This Property

| State | IL |
|---|---|
| County | Williamson |
| City | Herrin |
| Zip Code | 62948 |
| Area | Herrin |
| School District | Herrin High School |
| Elementary School | Herrin Elementary School |
| High School | Herrin High School |
| Listing VS Median (in 62948) | |
Price: $325,000 low | high Med: $126,250 sqft: 1,908 low | high Med: 1,349 $ / sqft: $170 low | high Med: $96 On site: 101 low | high Med: 48 | |
