
 Price Reduced Listing
 In-Person: 09/06 12:00 PM - 2:00 PM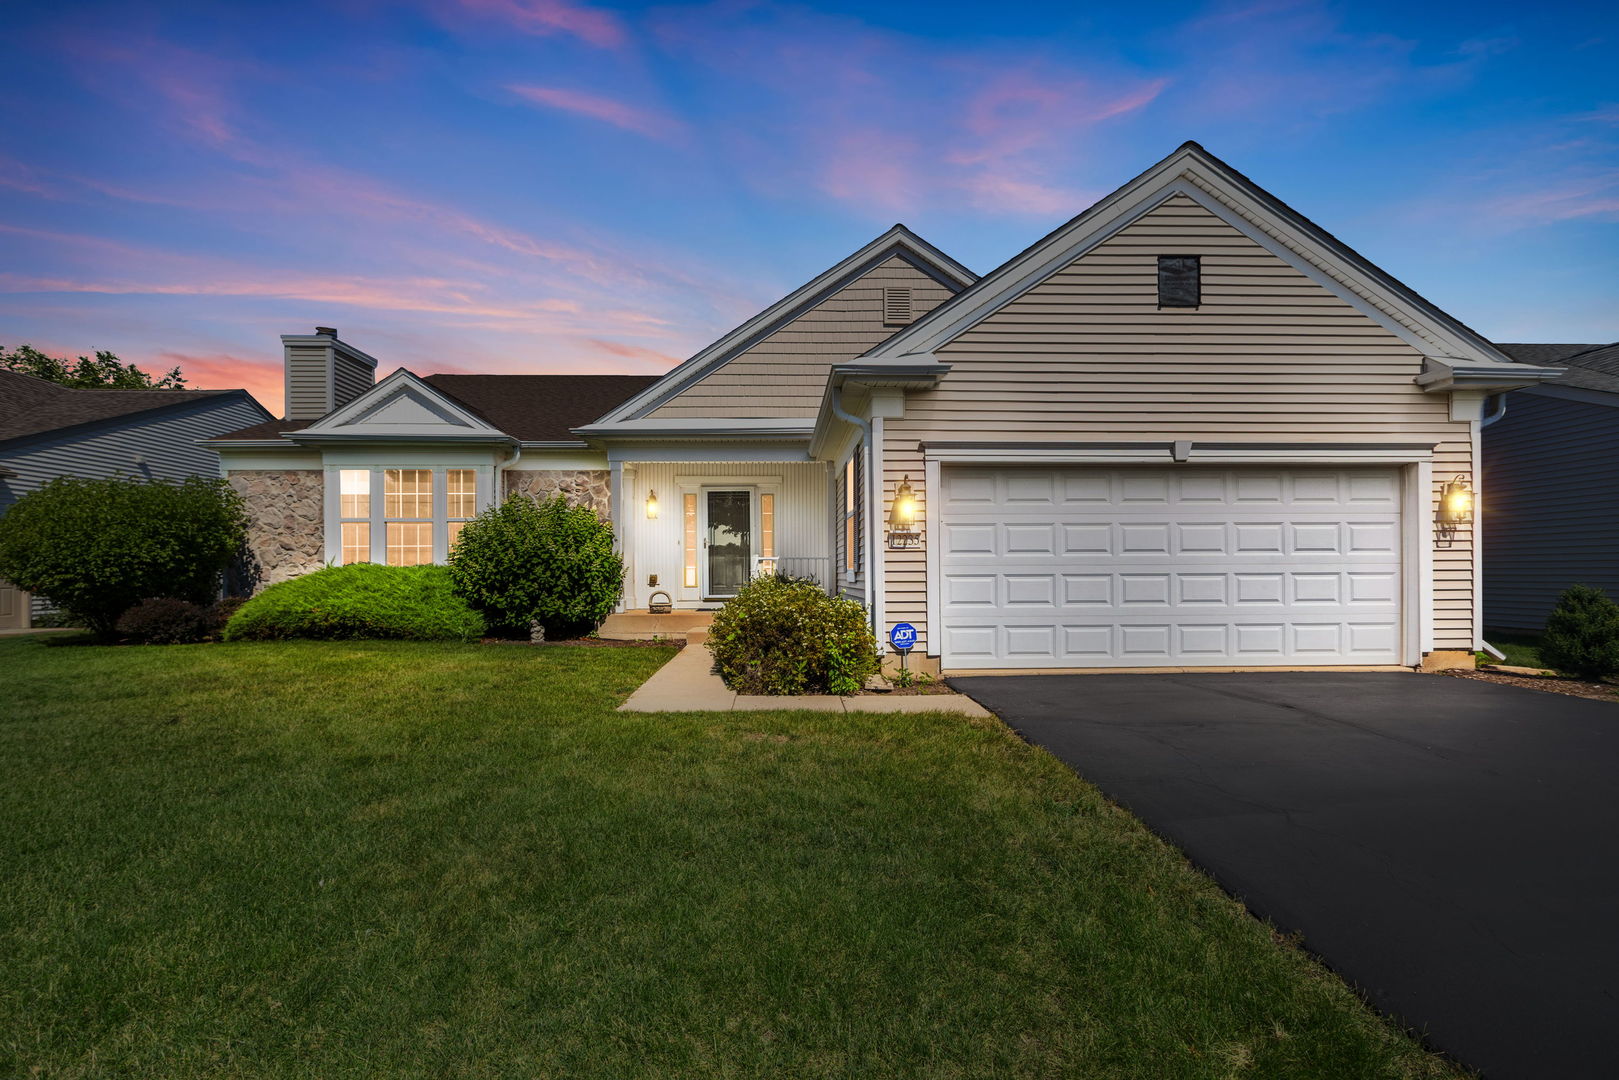

Description
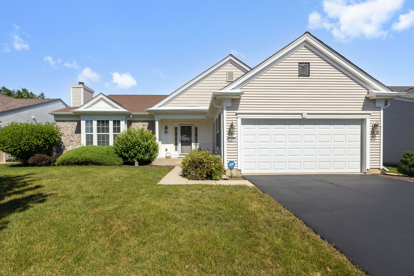
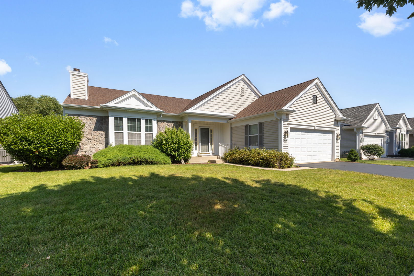
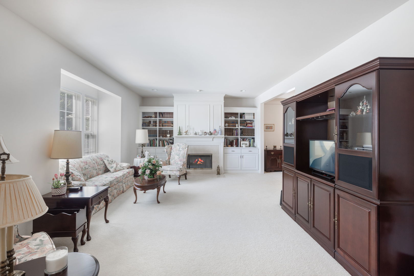
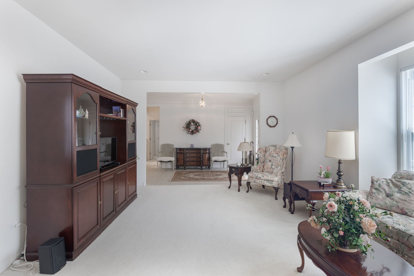
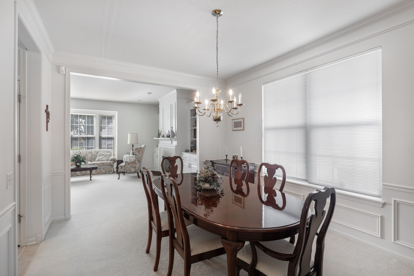
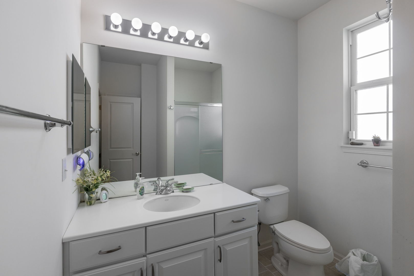
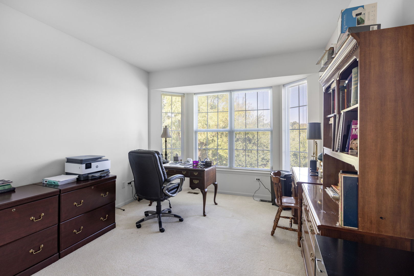
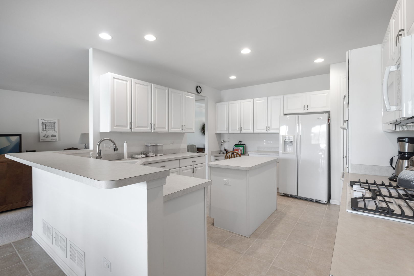
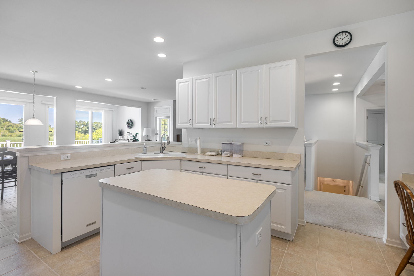
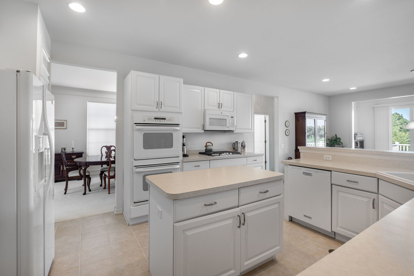
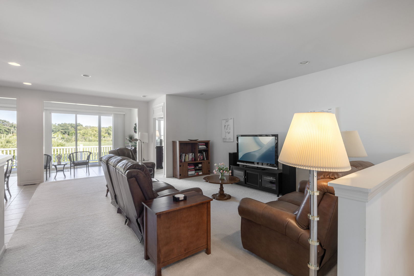
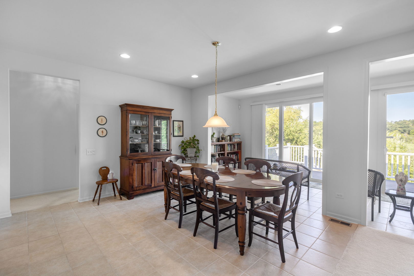
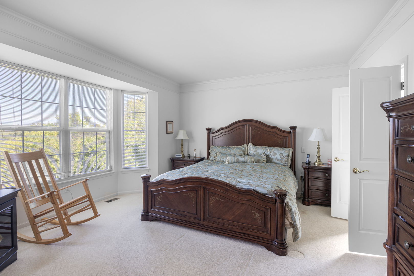
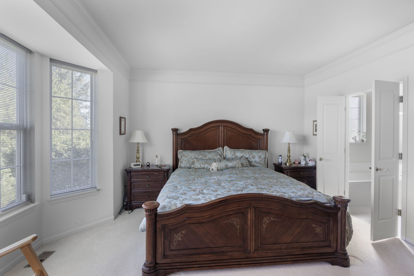
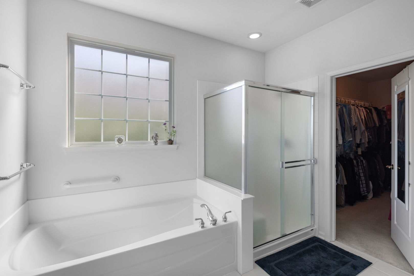
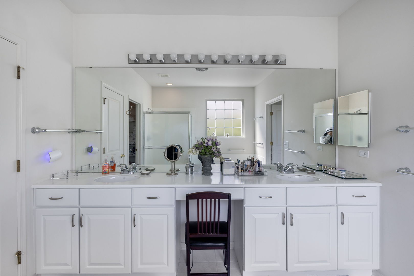
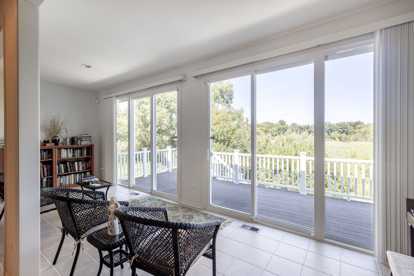
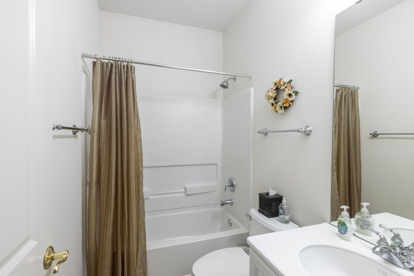
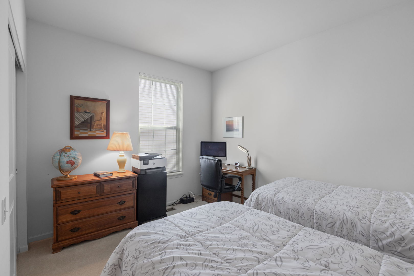
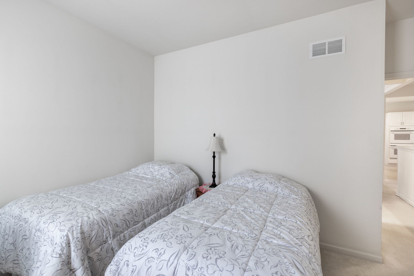
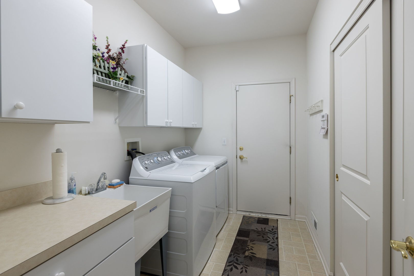
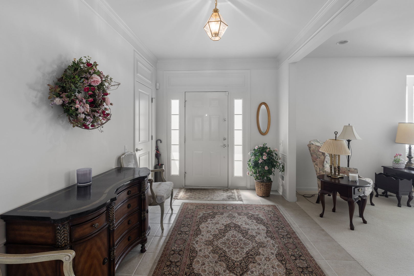
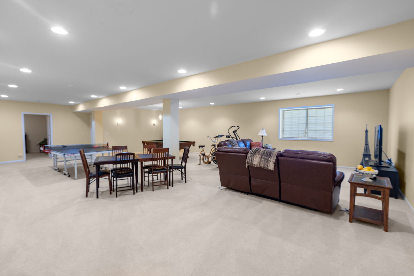
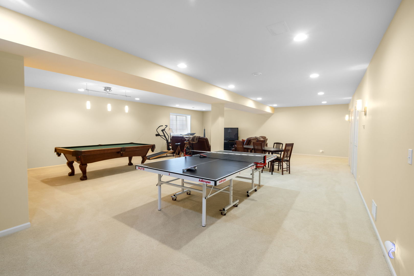
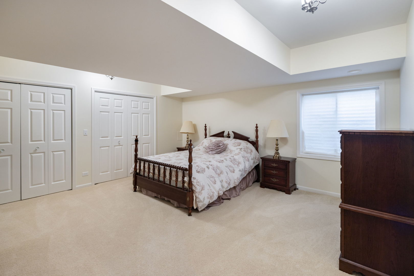
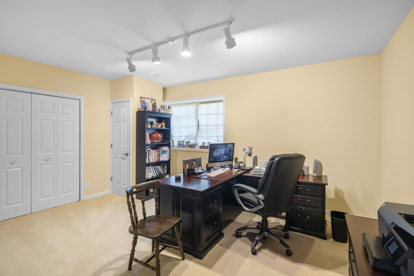
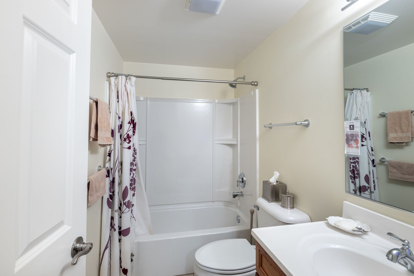
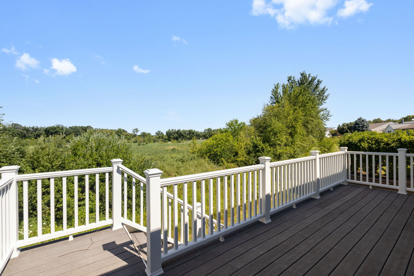
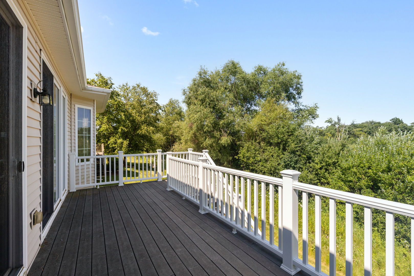
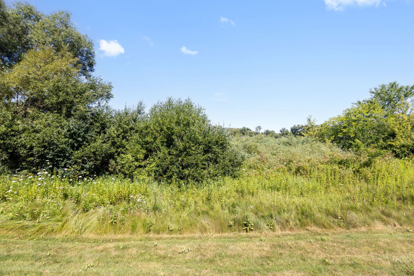
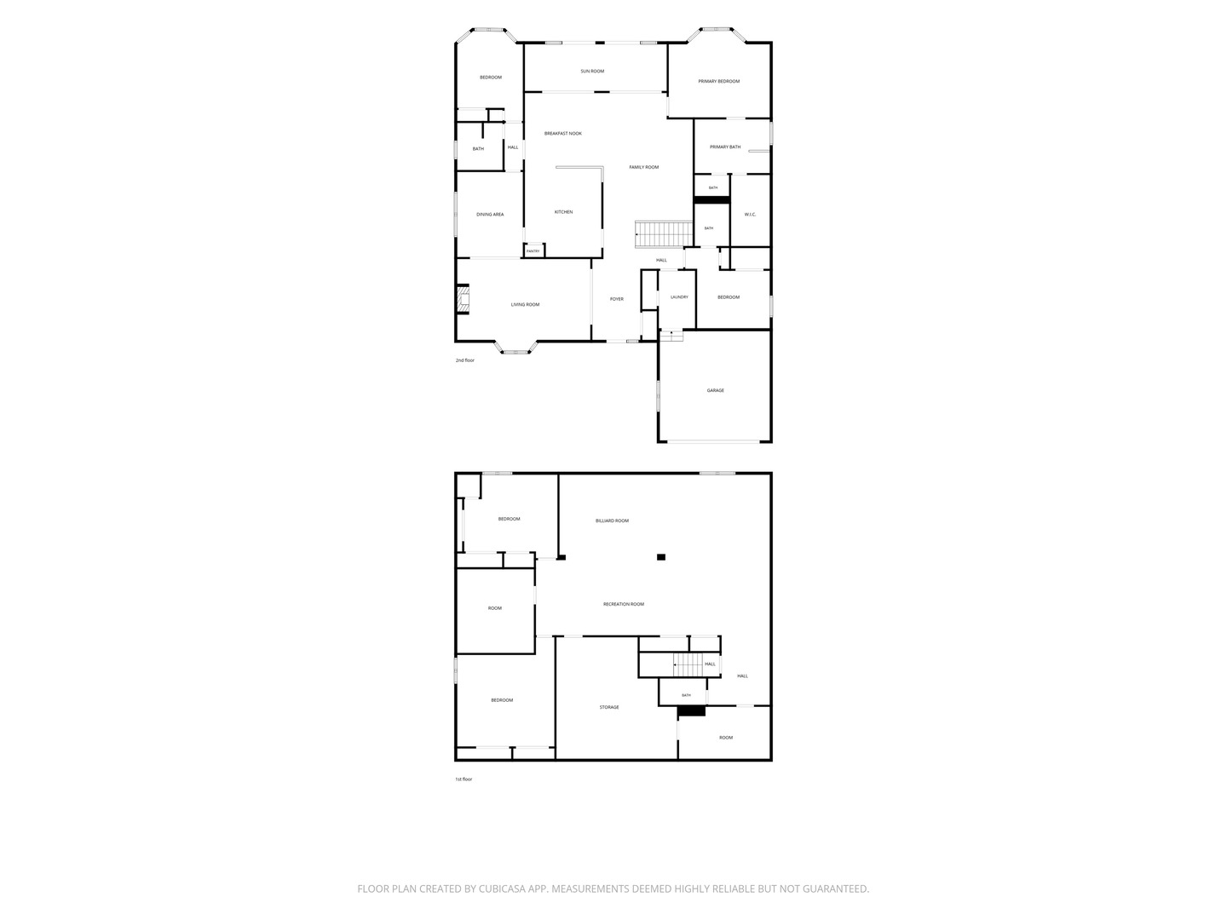
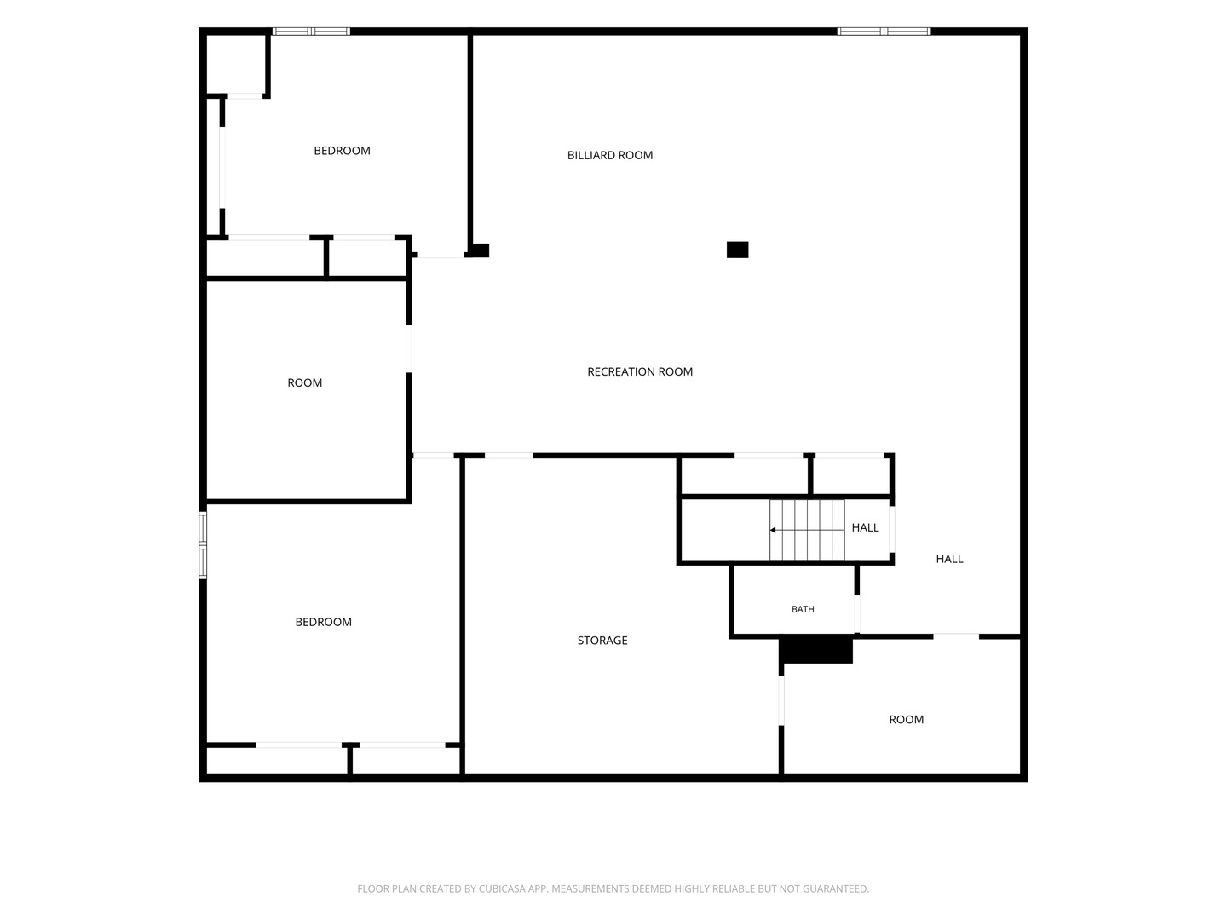
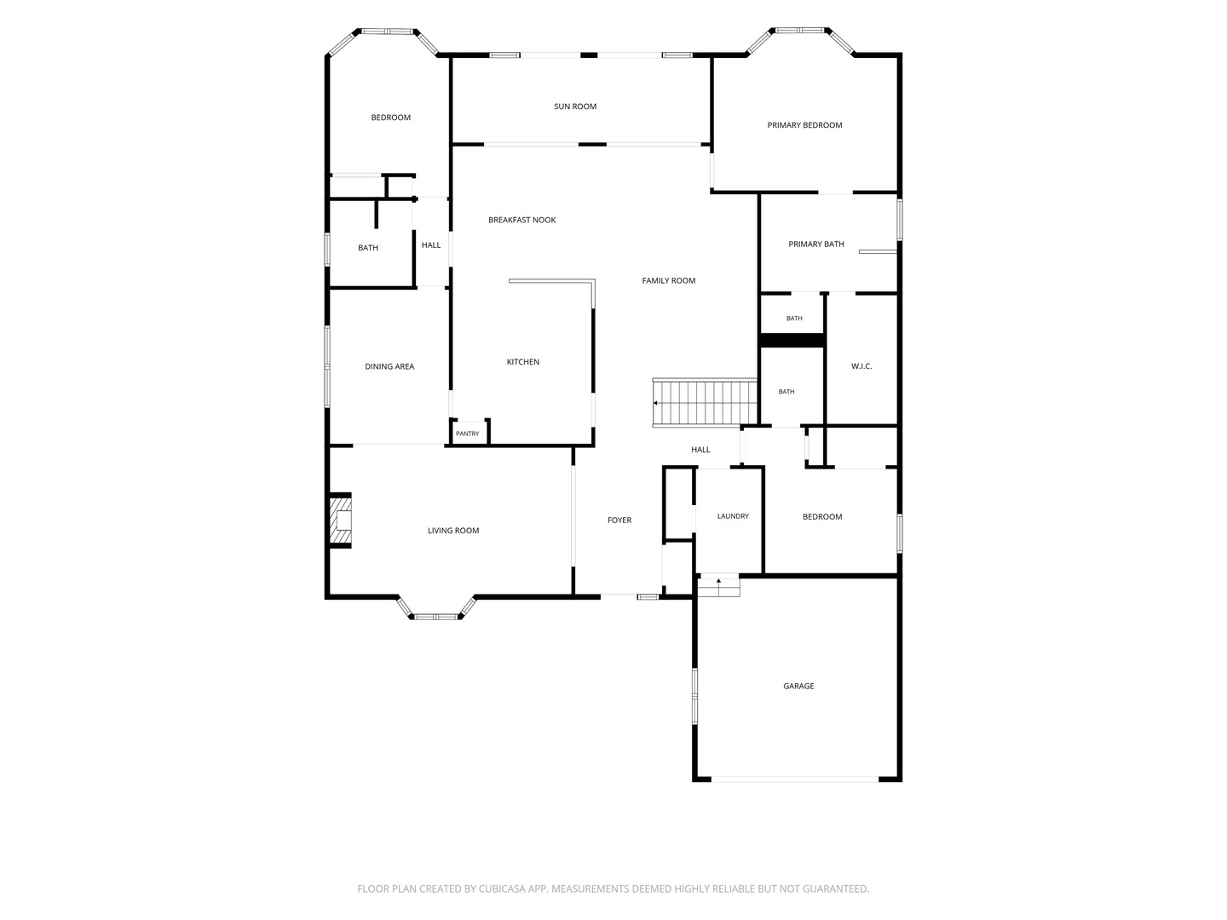
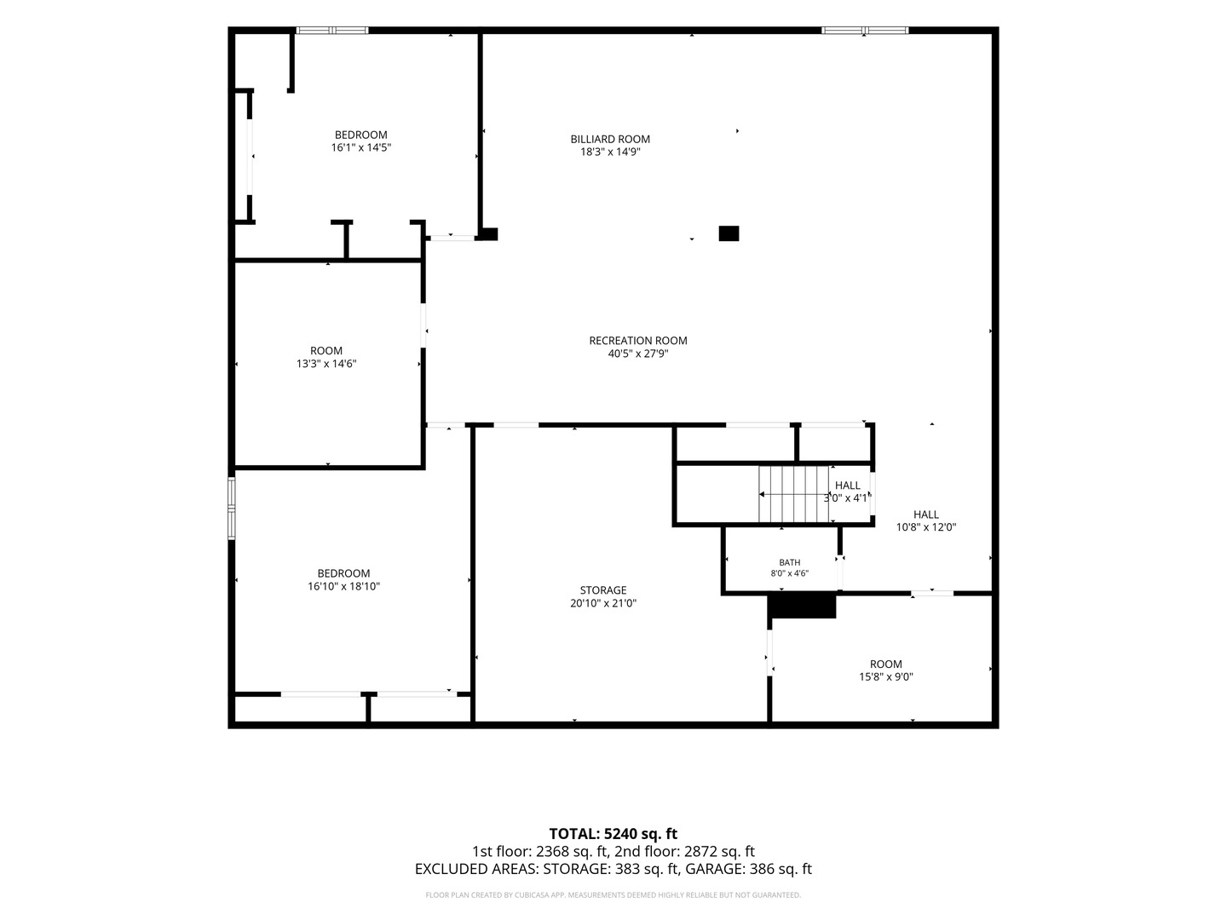
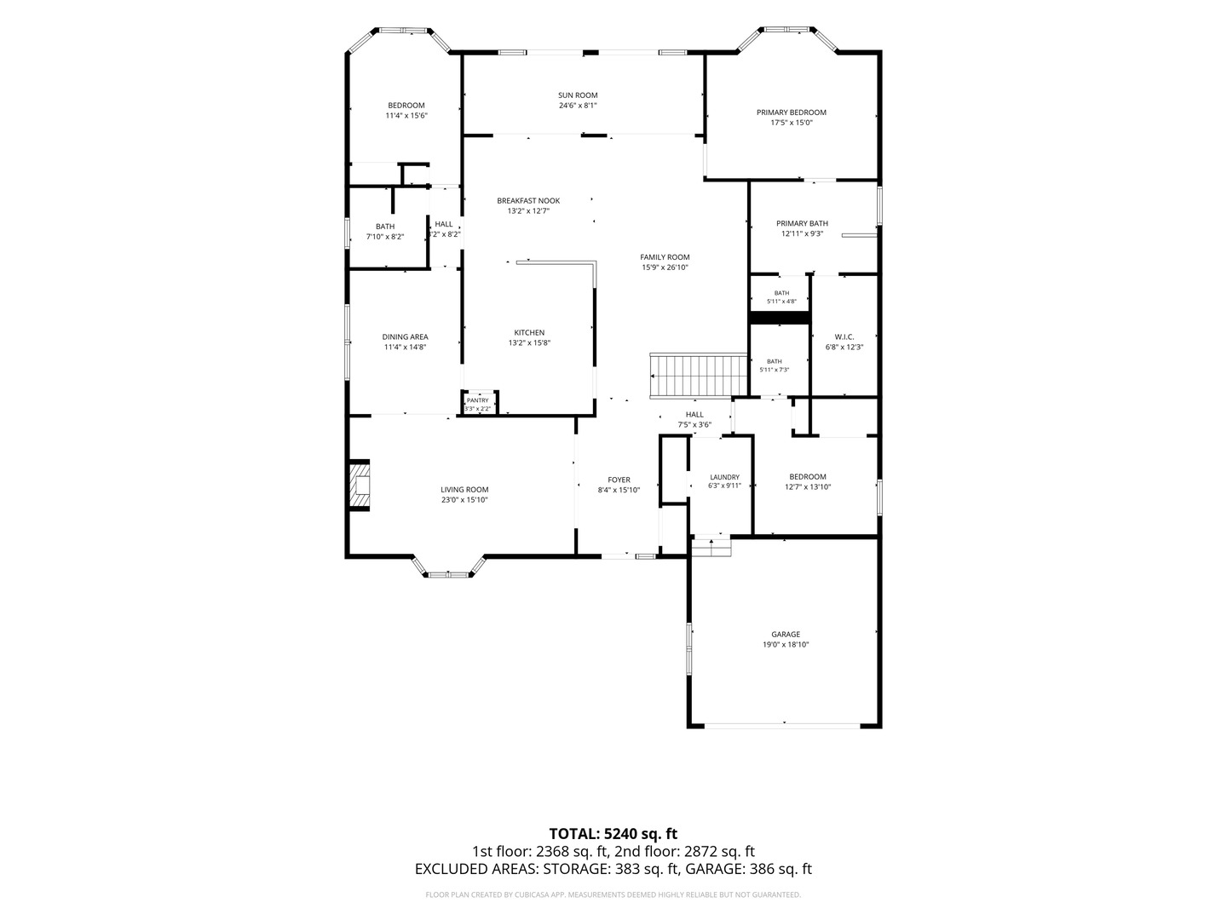
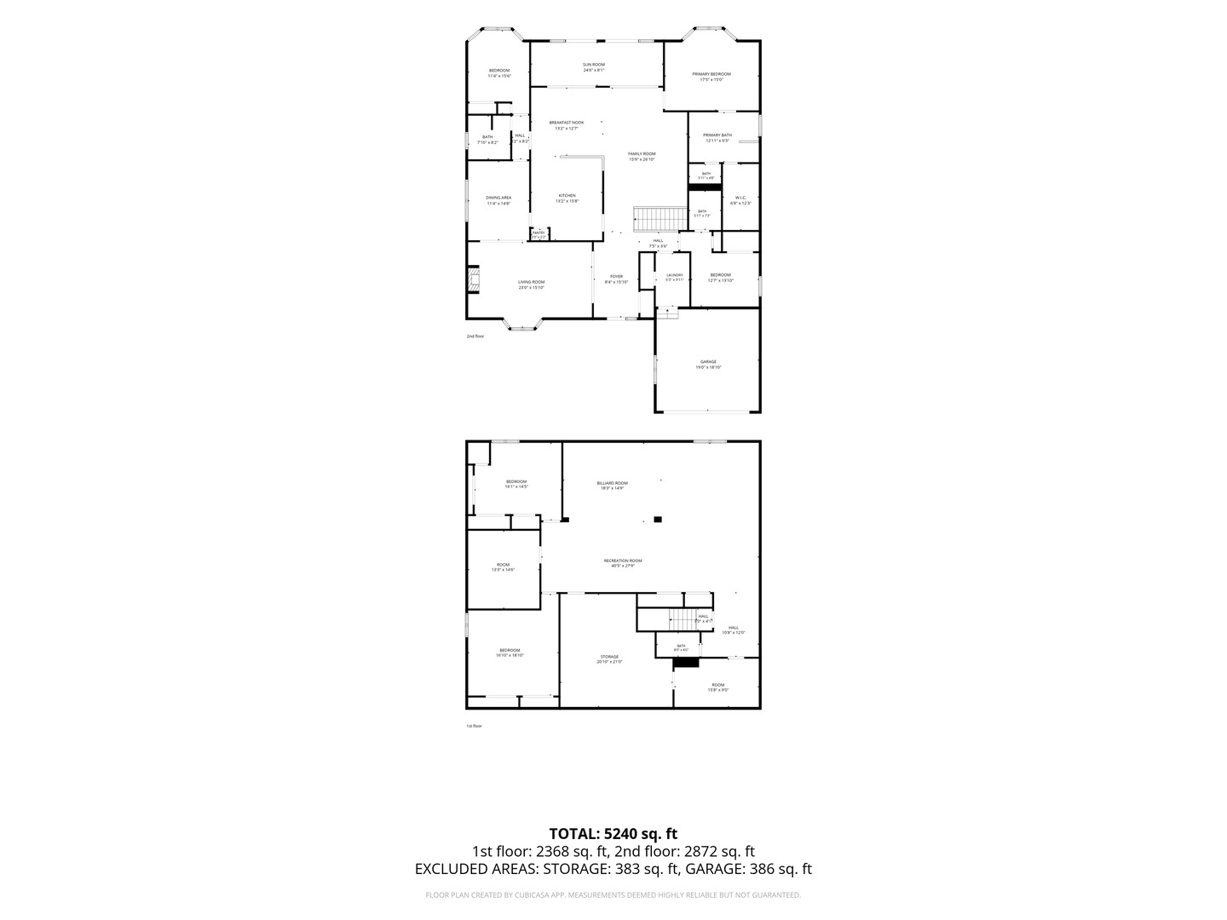
Welcome to one of the largest most sought after models in Sun City Del Webb the Buckingham! This 5 bedroom 4 bathroom home offers exceptional space, privacy and preserve views!! You see no neighbors.... just beautiful nature!! This home has loads of natural light and preserve views bringing the outdoors in! Light and airy this home has an attractive floor plan with high ceilings but also has many private areas to get work done or curl up with a book!! Enjoy picturesque views from your sunroom or deck and many of the other rooms! This home is great for entertaining! Designed with both comfort and functionality this spacious home features 5 bedrooms and 4 full baths, plenty of space for house guests! Main level has 3 bedrooms and 3 full baths and the lower level has an additional 2 bedrooms and an office (could be a 6th bedroom) and huge lower level family room with game room / recreation area. There is even a wrapping room or craft room as well as loads of storage! Attached two car garage and professionally landscaped yard. New Roof 2020 and many upgrades such as built-ins, sun room, all weather deck. Could be a terrific in-law arrangement as well!! Neutral paint and window coverings make this home move in ready. Whether you're hosting friends or family, enjoying peaceful evenings overlooking the preserve or taking advantage of the exceptional amenities at this active 55+ community that Sun City Del Webb has to offer including golf, indoor and outdoor pools, fitness centers, pickleball, tennis, walking trails, clubs and social activities and more - this home offers resort style living in an exclusive private setting.
Details
| MLS # | 12727950 |
|---|---|
| Listing Type | For Sale |
| Style | House |
| HOA Dues | $159 |
| Sub-Type | Resale |
| Status | Active |
| Year | 2005 |
| Days On Site | 27 |
| Listing Provided By | Coldwell Banker Realty | Kathy Lerner |
Features
| Bed(s) | 5 |
|---|---|
| Bath(s) | 4 Total |
| SQ Feet | 5,374 |
| Garage | 2 |
| Basement | Y |
| Pool | Yes |
| Story(s) | 1 |
| Acreage | 0.18 |
Interior
| Rooms Total | 13 |
|---|---|
| Cooling | Central Air |
| Heating | Natural Gas |
| Interior Features | 1st Floor Bedroom, 1st Floor Full Bath, Built-in Features, Bookcases, Open Floorplan |
| Appliances | Microwave, Range, Dishwasher, Refrigerator |
| Fireplaces Total | 1 |
| Laundry Features | Main Level, In Unit |
| Window Features | Drapes, Blinds |
Exterior
| Roof | Asphalt |
|---|---|
| Construction Materials | Vinyl Siding |
| Patio And Porch Features | Deck |
Parking
| Parking Features | Asphalt, Garage Door Opener, Yes, Garage Owned, Attached, Garage |
|---|---|
| Garage Spaces | 2 |
Utilities
| Sewer | Public Sewer |
|---|
Location
| Community Features | Clubhouse, Park, Pool, Tennis Court(s), Lake, Curbs, Sidewalks, Street Lights, Street Paved |
|---|
Taxes
| Tax Year | 2025 |
|---|---|
| Tax Annual Amount | 12035 |
Area Information
| State | IL |
|---|---|
| County | Kane |
| City | Huntley |
| Zip Code | 60142 |
| Area | Huntley |
| School District | Hampshire High School |
| Elementary School | Gary Wright Elementary School |
| High School | Hampshire High School |
| Listing VS Median (in 60142) | |
Price: $649,900 low | high Med: $479,990 sqft: 5,374 low | high Med: 2,155 $ / sqft: $121 low | high Med: $223 On site: 27 low | high Med: 8 | |
Market Activity 60142
Request a showing
Request a showing
Contact
Learn More About This Property

| Open House |
|---|
| In-Person 09/06 12:00 PM - 2:00 PM |
| State | IL |
|---|---|
| County | Kane |
| City | Huntley |
| Zip Code | 60142 |
| Area | Huntley |
| School District | Hampshire High School |
| Elementary School | Gary Wright Elementary School |
| High School | Hampshire High School |
| Listing VS Median (in 60142) | |
Price: $649,900 low | high Med: $479,990 sqft: 5,374 low | high Med: 2,155 $ / sqft: $121 low | high Med: $223 On site: 27 low | high Med: 8 | |