

Description
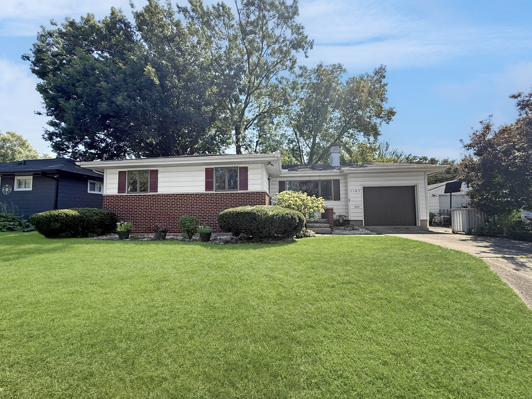
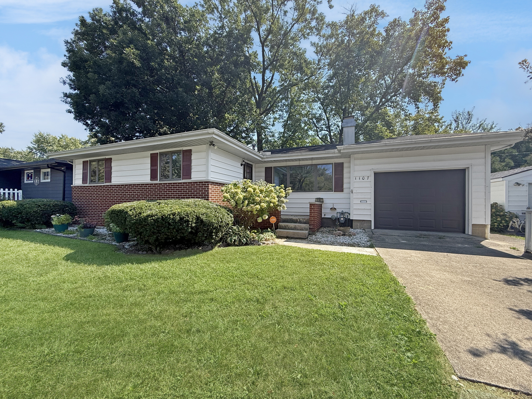
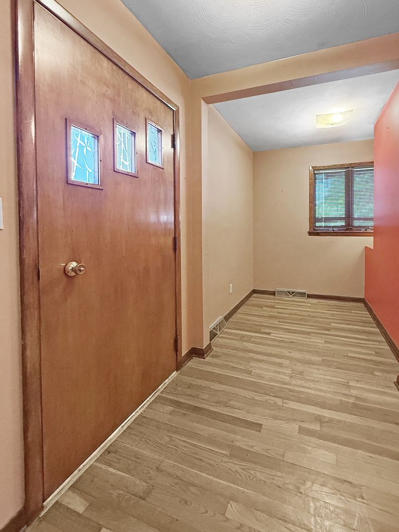
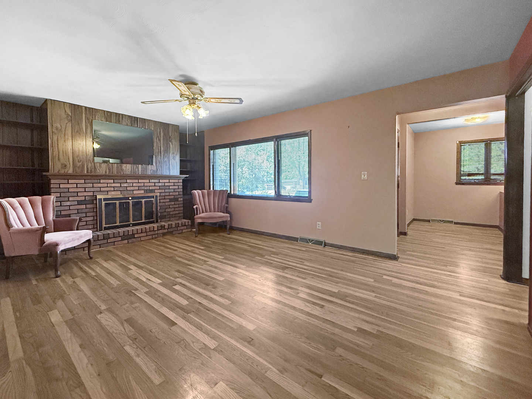
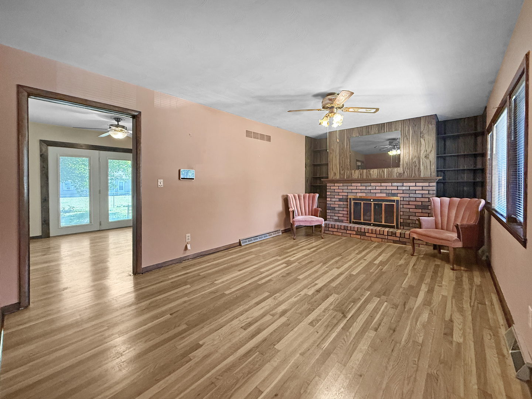
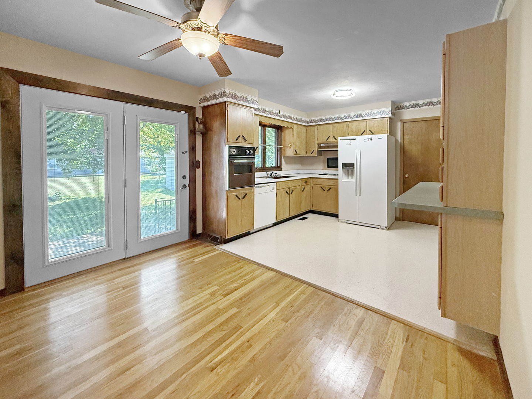
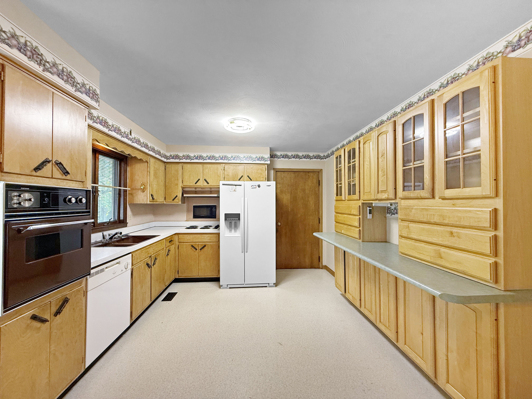
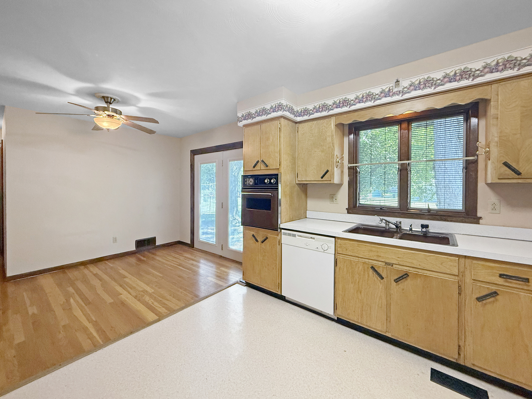
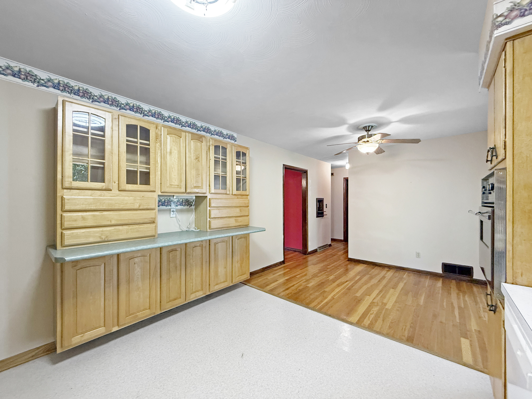
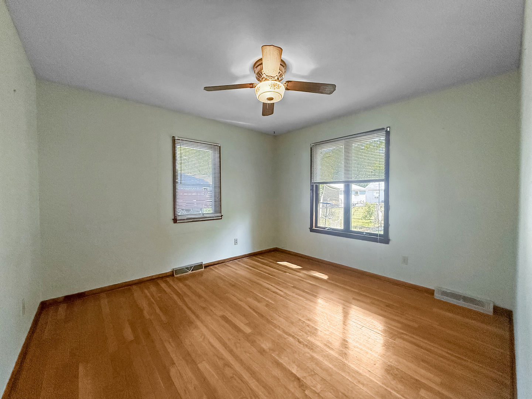
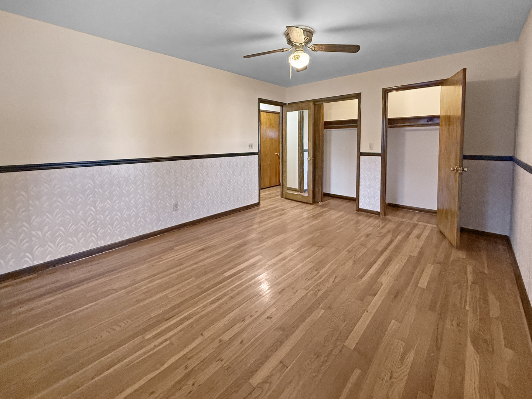
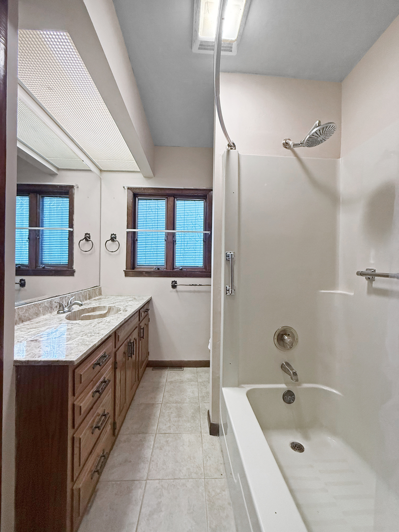
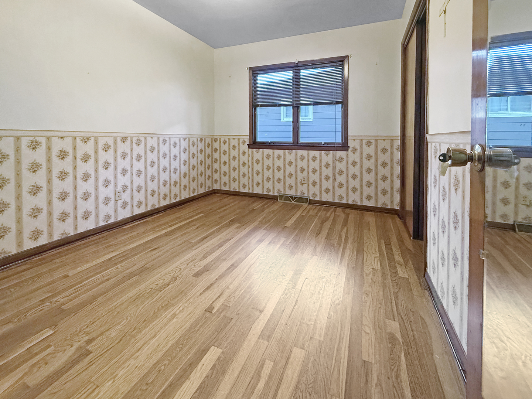
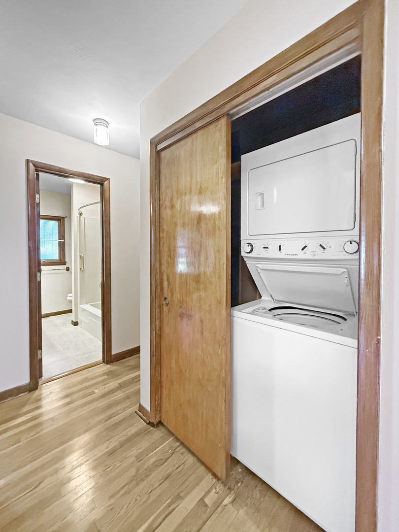
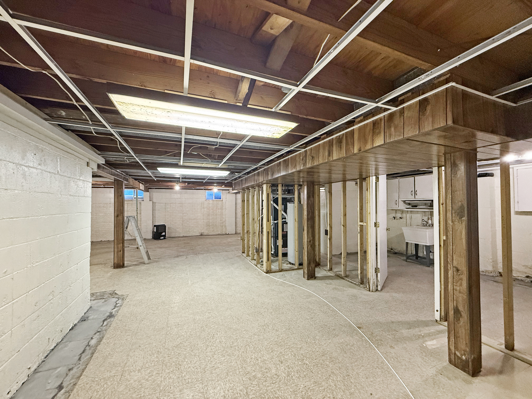
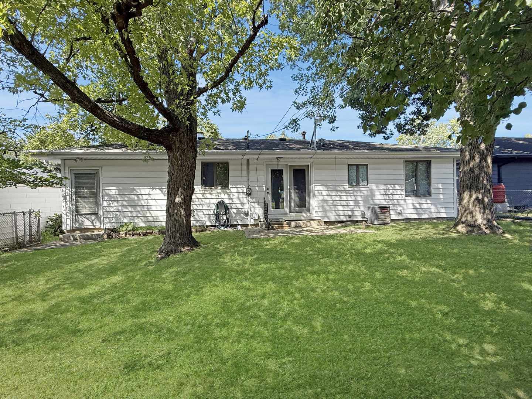
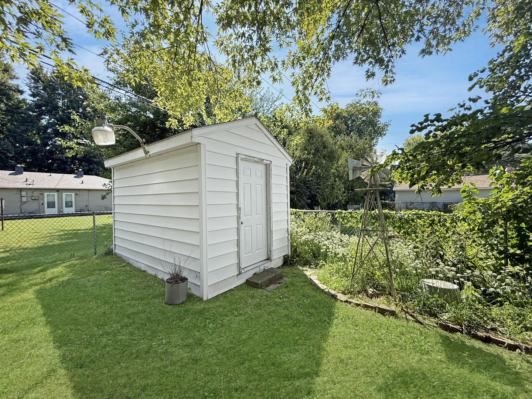
Welcome to this charming three-bedroom ranch offering classic character, functional living space, and several updates. The main level features beautiful natural hardwood floors, a spacious foyer, and a comfortable living room highlighted by a wood-burning fireplace. The kitchen and dining area offer plenty of cabinet space, along with a convenient laundry closet. A full bathroom completes the main level. The large foyer was originally designed to accommodate a master bathroom, according to the original floor plans, providing an exciting opportunity for a new owner to add a primary bath and further customize the home. The attached one-car garage provides convenient access to the full, unfinished basement, which offers plenty of potential for additional living, recreation, or storage space. The basement includes a toilet and shower, as well as a second laundry area. The seller recently installed a basement waterproofing system with a transferable warranty. The furnace and air conditioning system are estimated to both be less than 10 years old. Outside, enjoy a fenced backyard with a small patio area and garden shed. This home offers a great combination of original character, practical updates, and future potential. The property is being offered in AS-IS condition.
Details
| MLS # | 12751048 |
|---|---|
| Listing Type | For Sale |
| Style | Farm or Ranch |
| Sub-Type | Resale |
| Status | Active |
| Year | 1963 |
| Days On Site | 9 |
| Listing Provided By | TOWN & COUNTRY REALTY,LLP | Jeanette During |
Features
| Bed(s) | 3 |
|---|---|
| Bath(s) | 1 Total |
| SQ Feet | 1,164 |
| Garage | 1 |
| Basement | Y |
| Story(s) | 1 |
| Acreage | 0.15 |
Interior
| Rooms Total | 6 |
|---|---|
| Cooling | Central Air |
| Heating | Natural Gas, Forced Air |
| Appliances | Microwave, Dishwasher, Refrigerator, Cooktop, Oven |
| Laundry Features | Laundry Closet, Multiple Locations, Sink |
Exterior
| Roof | Asphalt |
|---|---|
| Foundation Details | Block, Brick/Mortar, Concrete Perimeter |
| Construction Materials | Vinyl Siding, Brick |
| Patio And Porch Features | Patio |
| Fencing | Fenced |
Parking
| Parking Features | Concrete, Yes, Garage Owned, Attached, Garage |
|---|---|
| Garage Spaces | 1 |
Utilities
| Sewer | Public Sewer |
|---|---|
| Electric | Circuit Breakers |
Taxes
| Tax Year | 2025 |
|---|---|
| Tax Annual Amount | 4330.26 |
Area Information
| State | IL |
|---|---|
| County | Champaign |
| City | Urbana |
| Zip Code | 61801 |
| Area | Urbana |
| School District | Urbana High School |
| Elementary School | Urbana Elementary School |
| High School | Urbana High School |
| Listing VS Median (in 61801) | |
Price: $180,000 low | high Med: $237,450 sqft: 1,164 low | high Med: 1,847 $ / sqft: $155 low | high Med: $137 On site: 9 low | high Med: 31.5 | |
Market Activity 61801
Request a showing
Request a showing
Contact
Learn More About This Property

| State | IL |
|---|---|
| County | Champaign |
| City | Urbana |
| Zip Code | 61801 |
| Area | Urbana |
| School District | Urbana High School |
| Elementary School | Urbana Elementary School |
| High School | Urbana High School |
| Listing VS Median (in 61801) | |
Price: $180,000 low | high Med: $237,450 sqft: 1,164 low | high Med: 1,847 $ / sqft: $155 low | high Med: $137 On site: 9 low | high Med: 31.5 | |
