
 Price Reduced Listing
10120 S Torrence Avenue,Chicago, IL 60617
Chicago, IL 60617

Description
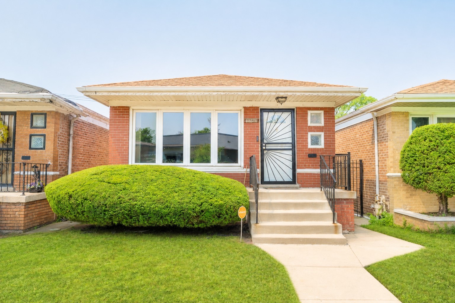
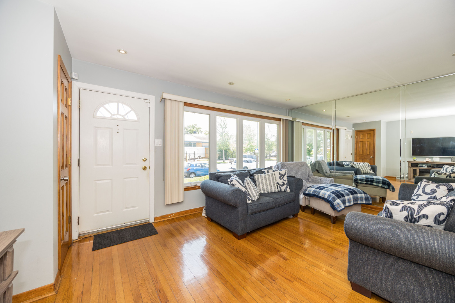
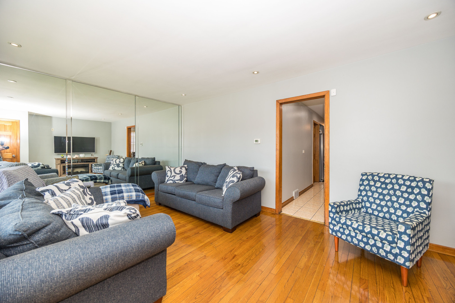
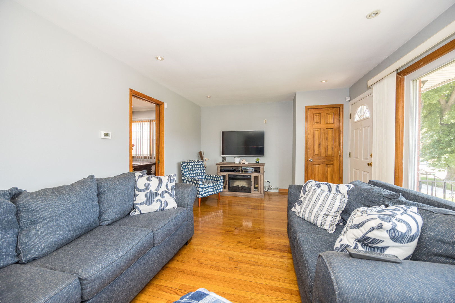
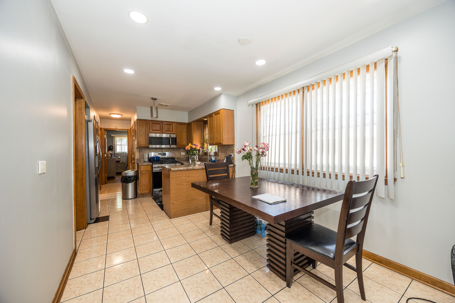
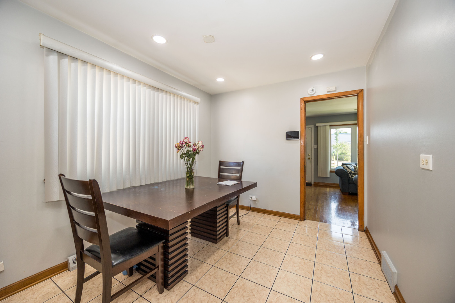
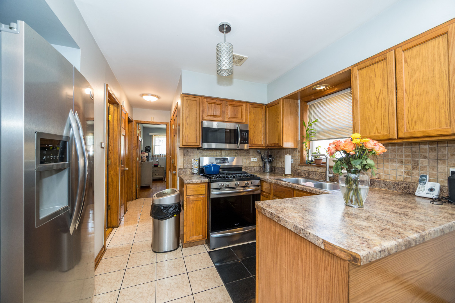
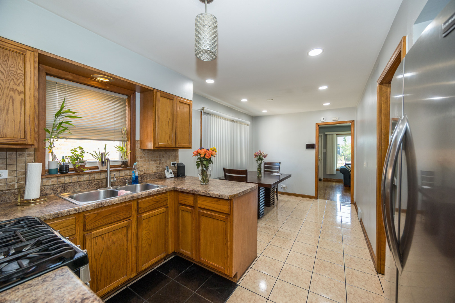
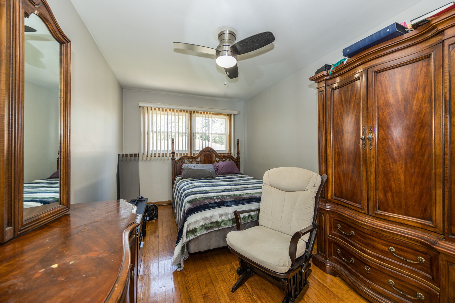
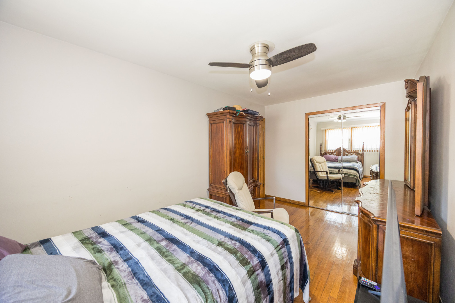
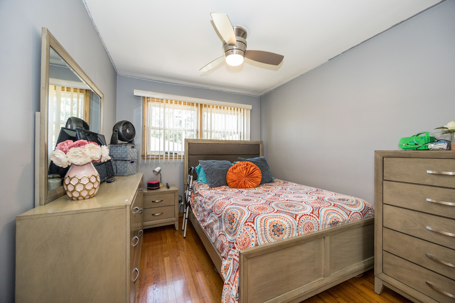
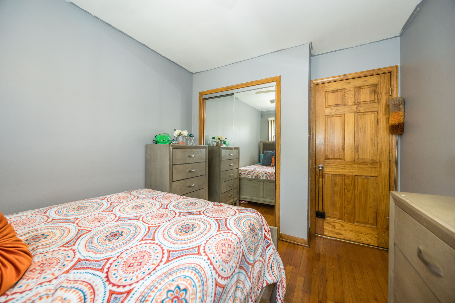
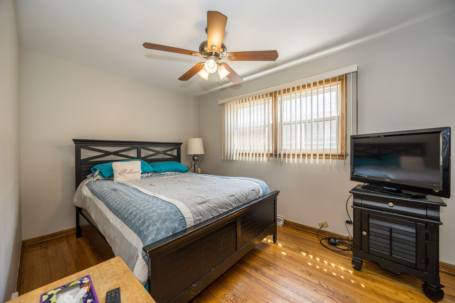
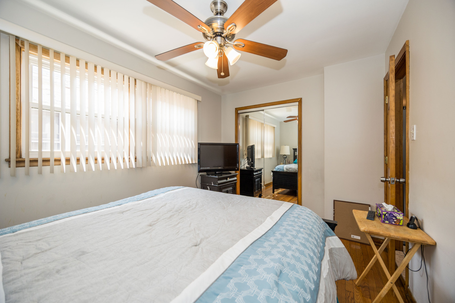
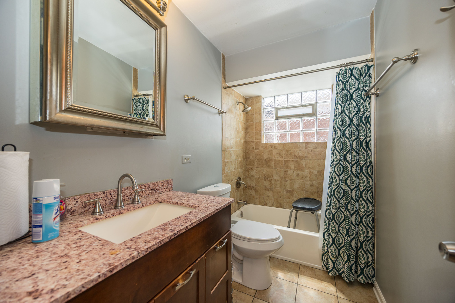
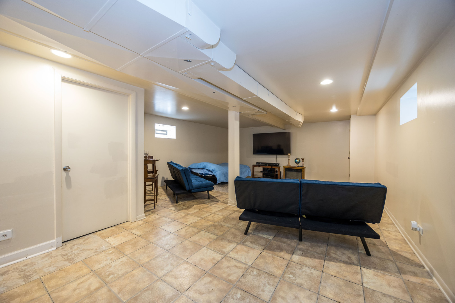
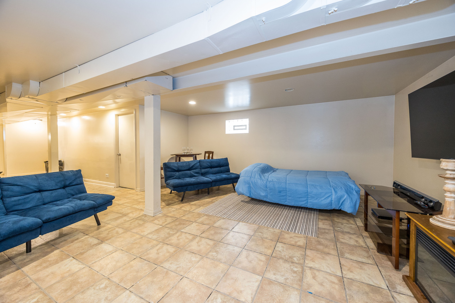
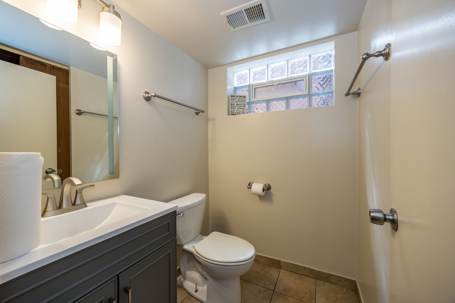
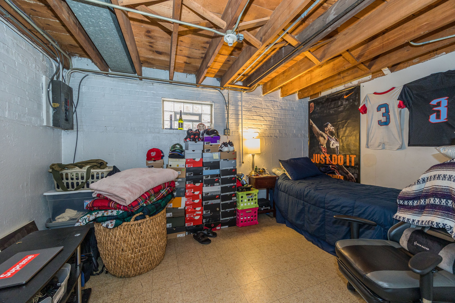
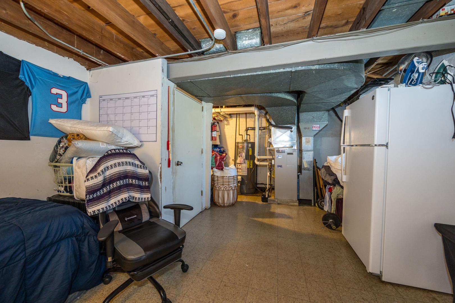
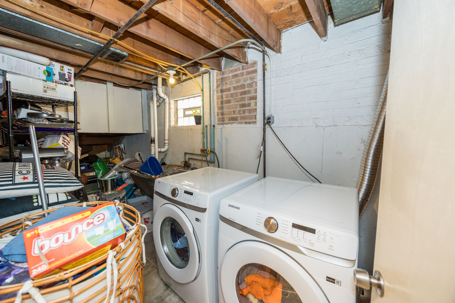
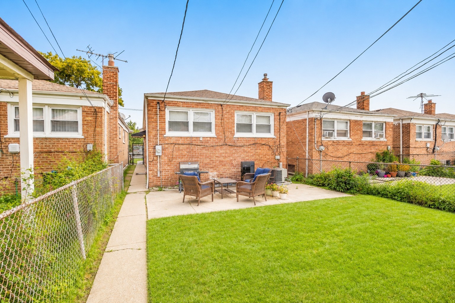
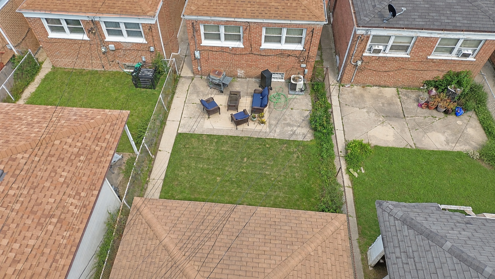
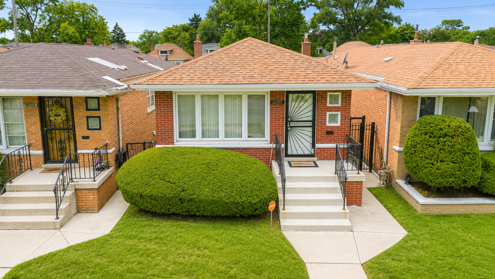
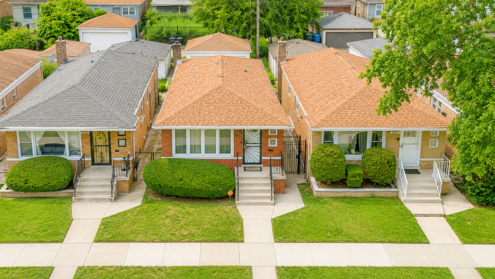
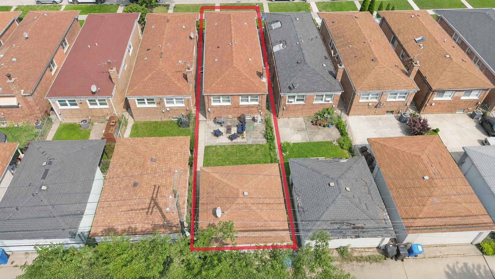
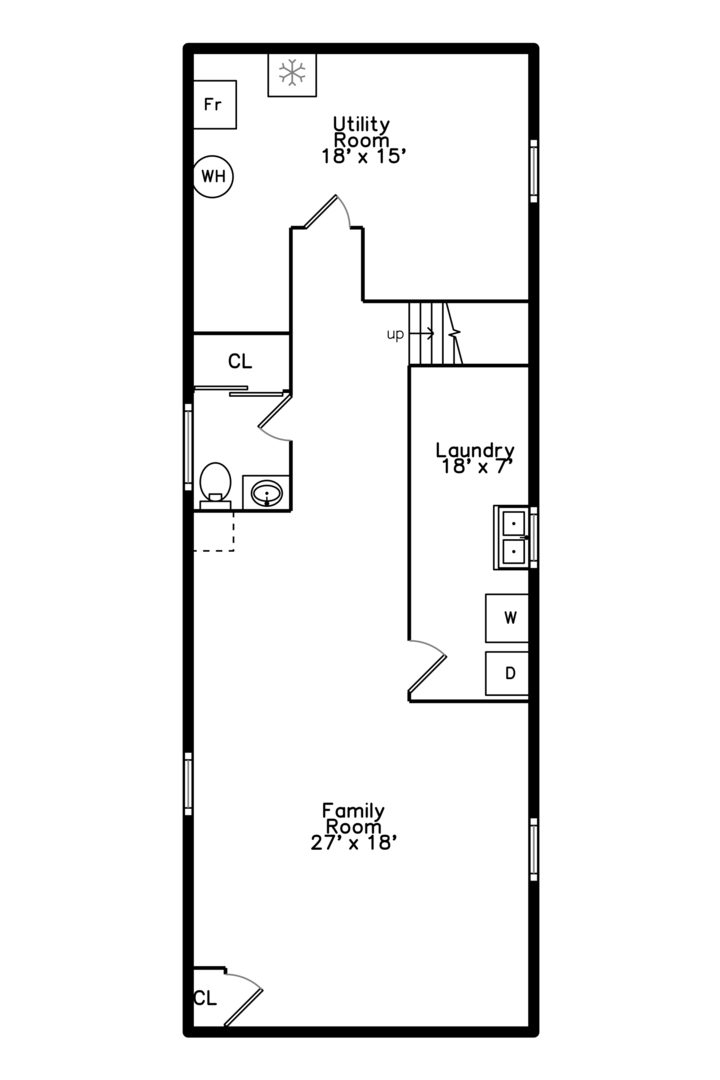
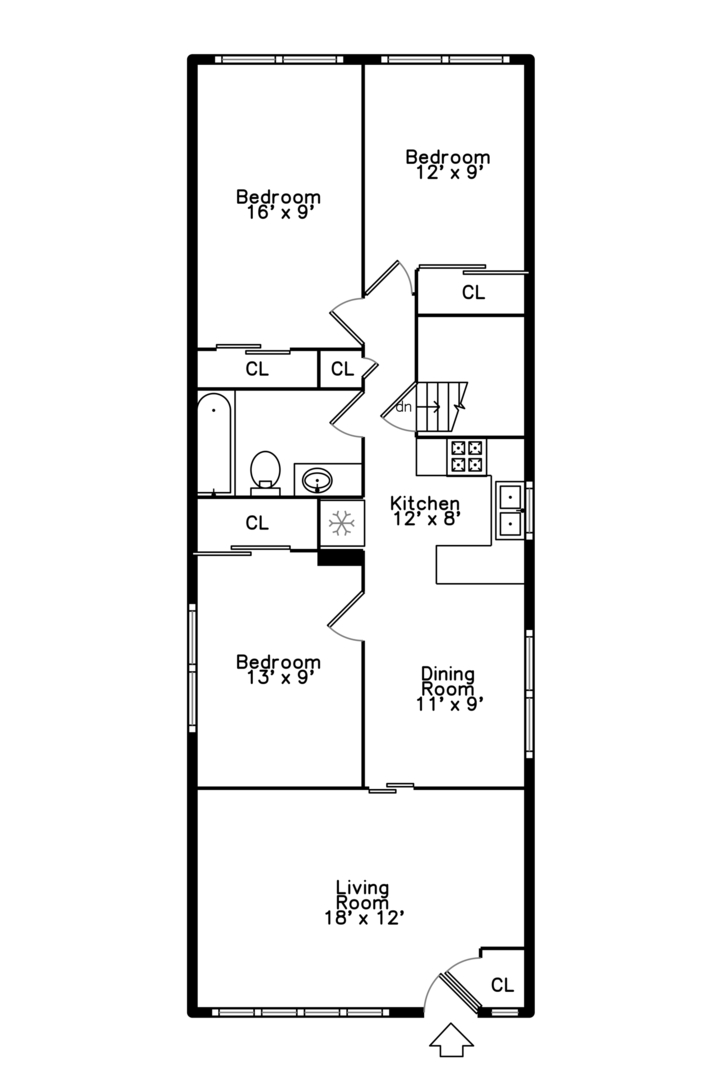
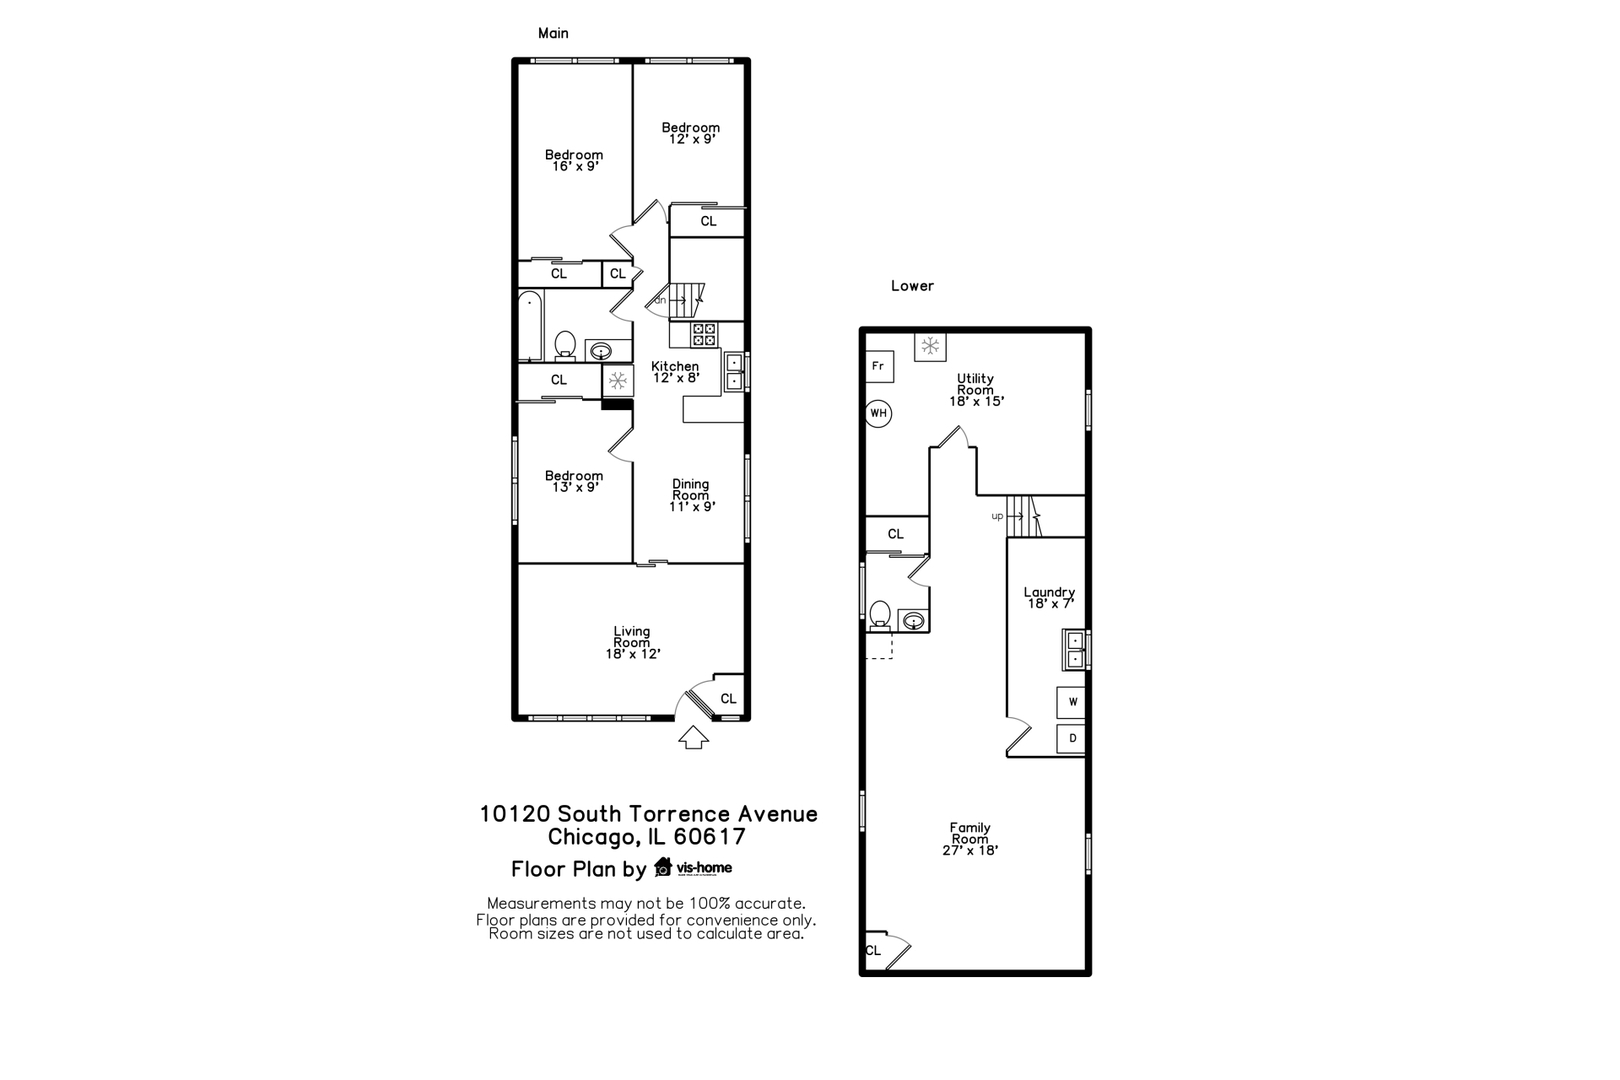
Welcome to this well-maintained brick ranch offering an impressive combination of space, comfort, and value. With approximately 2,160 square feet of total finished living space, including a full finished lower level, this 3-bedroom home provides far more room than meets the eye. The main level features beautiful hardwood flooring, abundant natural light through updated windows, comfortable bedrooms, and a functional layout designed for both everyday living and entertaining. The kitchen offers ample cabinetry, generous workspace, and a convenient dining area, while the finished lower level adds approximately 1,100 square feet of additional living space-perfect for a family room, recreation area, home theater, fitness space, home office, or other flexible uses. A dedicated laundry and utility area provides additional convenience and storage. Outside, enjoy a well-maintained backyard with space for relaxing, entertaining, or outdoor dining, along with an oversized 2.5-car detached garage. Central air, updated windows, solid brick construction, and exceptionally low 2024 property taxes of approximately $1,411 further enhance the home's appeal. Conveniently offered with FHA, VA, and conventional financing options, this move-in-ready property presents an excellent opportunity for buyers seeking space, functionality, and affordability in an established Chicago neighborhood. With approximately 2,160 total finished square feet, a full finished basement, 2.5-car garage, and low property taxes, 10120 S. Torrence Ave. is a home that deserves to be seen in person.
Details
| MLS # | 12724653 |
|---|---|
| Listing Type | For Sale |
| Style | House |
| Sub-Type | Resale |
| Status | Active |
| Year | 1962 |
| Days On Site | 27 |
| Listing Provided By | Infiniti Properties, Inc. | Telrice Leftwich |
Features
| Bed(s) | 3 |
|---|---|
| Bath(s) | 2 Total |
| SQ Feet | 2,160 |
| Garage | 2 |
| Basement | Y |
| Acreage | 0.07 |
Interior
| Rooms Total | 6 |
|---|---|
| Cooling | Central Air |
| Heating | Natural Gas |
| Interior Features | 1st Floor Full Bath |
| Appliances | Range, Microwave, Dishwasher, Refrigerator |
| Fireplaces Total | 0 |
| Laundry Features | Gas Dryer Hookup |
Exterior
| Roof | Asphalt |
|---|---|
| Foundation Details | Concrete Perimeter |
| Construction Materials | Brick |
Parking
| Parking Features | Garage Door Opener, Yes, Garage Owned, Detached, Garage |
|---|---|
| Garage Spaces | 2.5 |
Utilities
| Sewer | Public Sewer |
|---|---|
| Electric | 100 Amp Service |
Taxes
| Tax Year | 2024 |
|---|---|
| Tax Annual Amount | 1411.42 |
Area Information
| State | IL |
|---|---|
| County | Cook |
| City | Chicago |
| Zip Code | 60617 |
| Area | CHI South Deering |
| Listing VS Median (in 60617) | |
Price: $259,900 low | high Med: $205,000 sqft: 2,160 low | high Med: 1,377 $ / sqft: $120 low | high Med: $149 On site: 27 low | high Med: 3 | |
Market Activity 60617
Request a showing
Request a showing
Contact
Learn More About This Property

| State | IL |
|---|---|
| County | Cook |
| City | Chicago |
| Zip Code | 60617 |
| Area | CHI South Deering |
| Listing VS Median (in 60617) | |
Price: $259,900 low | high Med: $205,000 sqft: 2,160 low | high Med: 1,377 $ / sqft: $120 low | high Med: $149 On site: 27 low | high Med: 3 | |