1675 Town Center Street 1675,Aurora, IL 60504
Aurora, IL 60504


Description
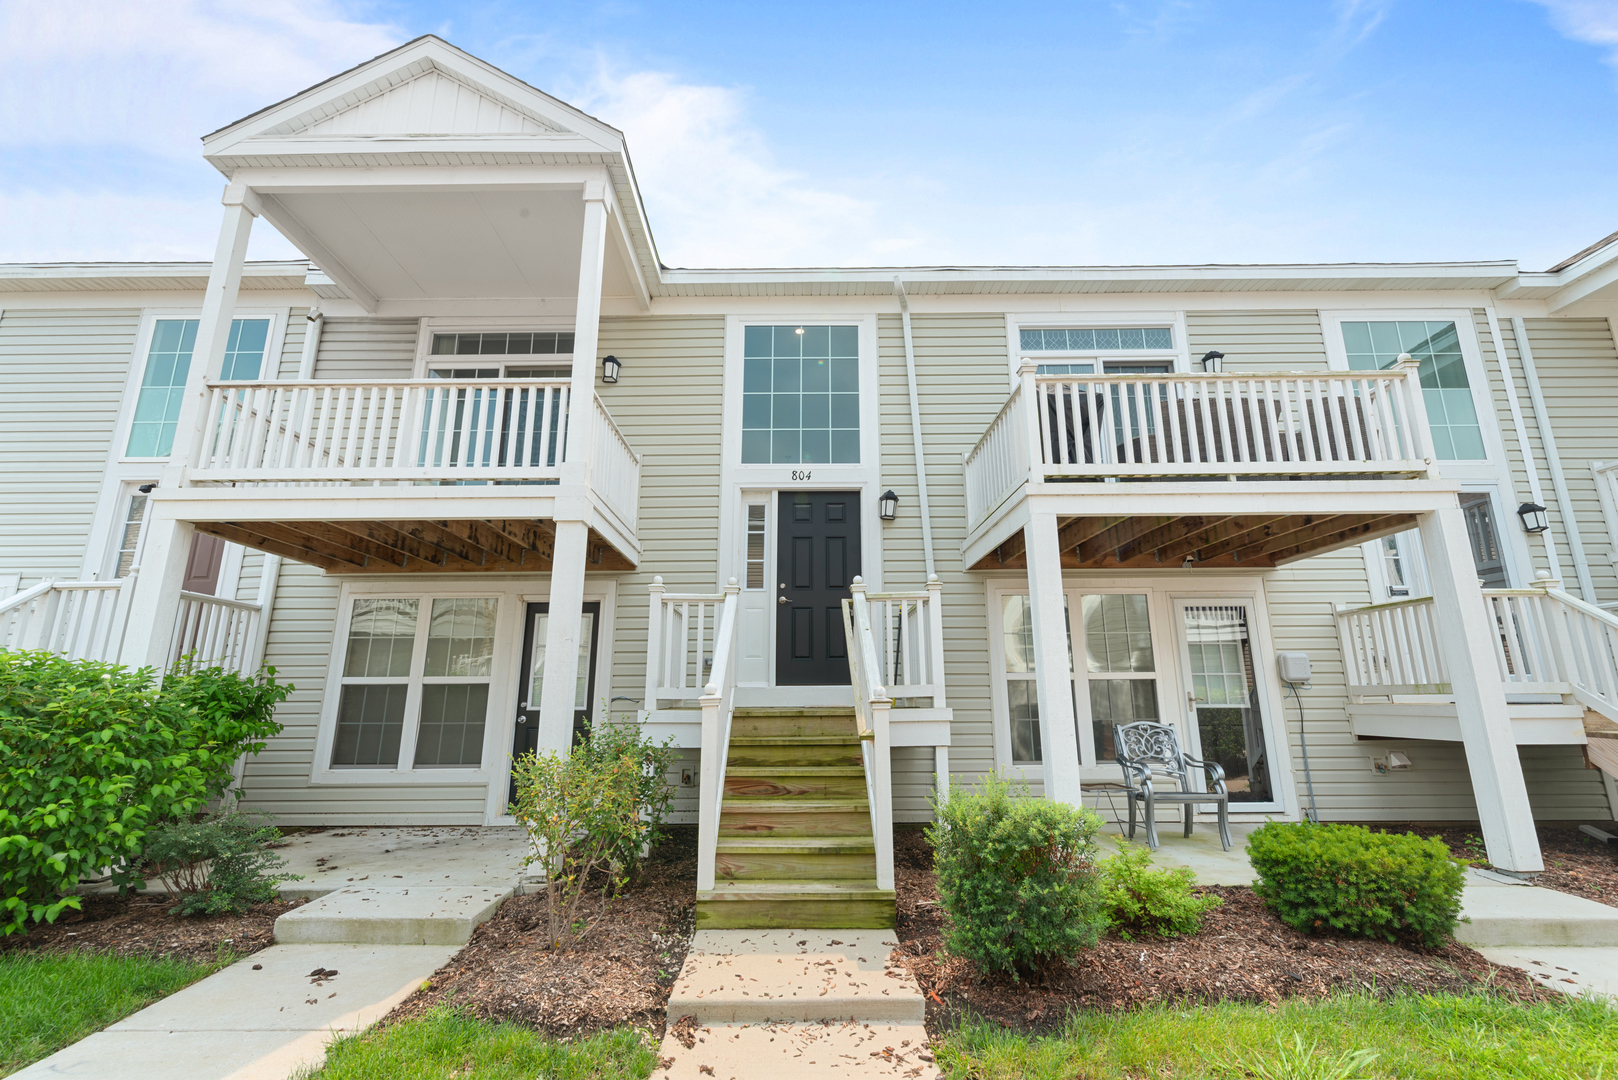
Stunning two-story 3bed/3bath loft in the desirable Hometown community! Open floor plan boasts soaring ceilings and curved walls in this meticulously maintained home. Main level has 10' ceilings w/exposed duct work, hardwood floors, tall windows plus a 3-sided gas fireplace w/granite surround. Kitchen includes stainless steel appliances, a large island and granite counters. This space is complete with designer lighting throughout, warm paint colors and a spacious balcony to relax and unwind at the end of the day. Main floor laundry along with ample closet space throughout unit. Master suite w/private bath + walk-in closet. Second bedroom on main floor w/adjoining full bathroom. Open staircase leads to loft/bedroom on second floor w/dual closets, balcony and private bath. Four solar tubes for extra natural light. Laminate in main level bedrooms and hallway. Two car garage w/extra storage. Balconies overlook park/playground. Convenient location, easy to everything including shopping, dining, entertainment and transportation. Make this beauty your home today! Available Oct. 1.
Details
| MLS # | 12736989 |
|---|---|
| Listing Type | For Lease |
| Style | House |
| Status | Active |
| Year | 2006 |
| Days On Site | 20 |
| Listing Provided By | Charles Rutenberg Realty of IL | Yirong Yang |
Features
| Bed(s) | 3 |
|---|---|
| Bath(s) | 3 Total |
| SQ Feet | 1,849 |
| Garage | 2 |
| Story(s) | 2 |
Interior
| Rooms Total | 6 |
|---|---|
| Cooling | Central Air |
| Heating | Natural Gas, Forced Air |
| Interior Features | Solar Tube(s), 1st Floor Full Bath, Storage, High Ceilings, Beamed Ceilings, Open Floorplan, Granite Counters |
| Appliances | Range, Microwave, Dishwasher, Refrigerator, Washer, Dryer, Disposal, Stainless Steel Appliance(s) |
| Fireplaces Total | 1 |
| Fireplace Features | Double Sided, Heatilator |
| Laundry Features | Main Level, Washer Hookup, Gas Dryer Hookup, In Unit |
Exterior
| Exterior Features | Balcony |
|---|---|
| Roof | Asphalt |
| Foundation Details | Concrete Perimeter |
| Construction Materials | Vinyl Siding |
Parking
| Parking Features | Asphalt, Garage Door Opener, Yes, Garage Owned, Attached, Garage |
|---|---|
| Garage Spaces | 2 |
Utilities
| Sewer | Public Sewer |
|---|---|
| Electric | Circuit Breakers |
Location
| Community Features | Park |
|---|
Area Information
| State | IL |
|---|---|
| County | Kane |
| City | Aurora |
| Zip Code | 60504 |
| Area | Aurora | Eola |
| Community Name | Hometown |
| School District | East High School |
| Elementary School | Olney C Allen Elementary School |
| High School | East High School |
| Listing VS Median (in Hometown) | |
Price: $2,300 low | high Med: $253,950 sqft: 1,849 low | high Med: 1,176 $ / sqft: $1 low | high Med: $218 On site: 20 low | high Med: 54 | |
Market Activity 60504
Request a showing
Request a showing
Contact
Learn More About This Property

| State | IL |
|---|---|
| County | Kane |
| City | Aurora |
| Zip Code | 60504 |
| Area | Aurora | Eola |
| Community Name | Hometown |
| School District | East High School |
| Elementary School | Olney C Allen Elementary School |
| High School | East High School |
| Listing VS Median (in Hometown) | |
Price: $2,300 low | high Med: $253,950 sqft: 1,849 low | high Med: 1,176 $ / sqft: $1 low | high Med: $218 On site: 20 low | high Med: 54 | |