
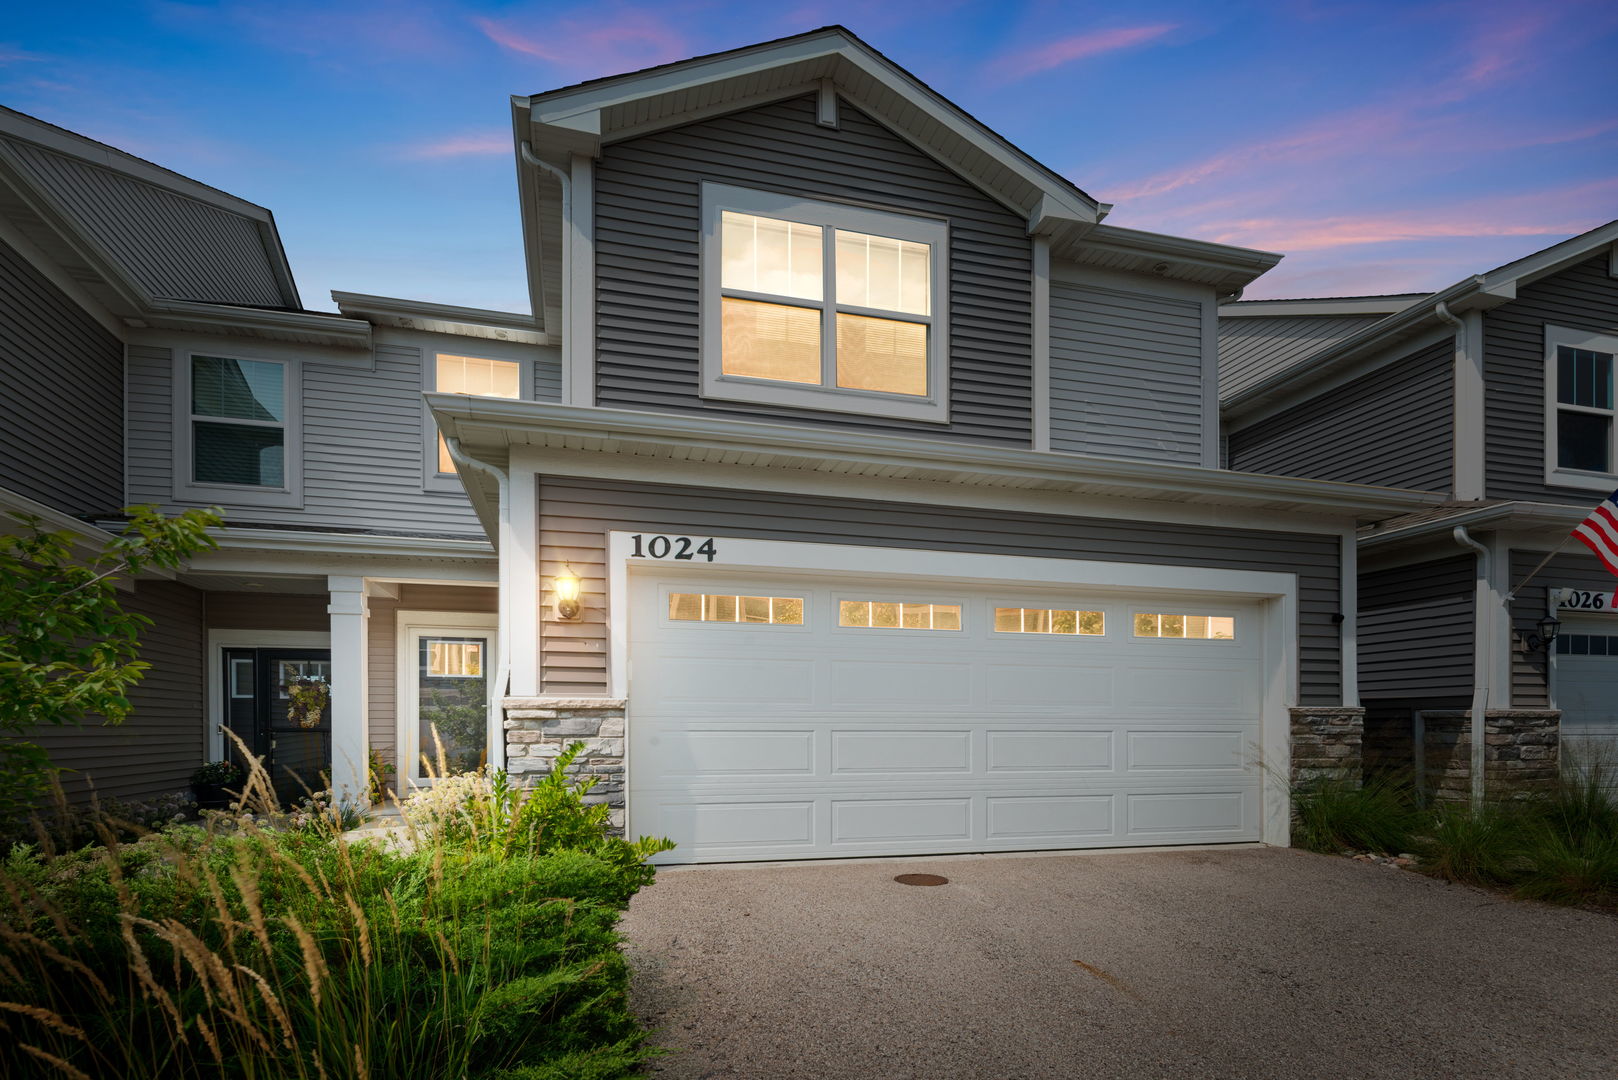
1024 Moraine Drive,South Elgin, IL 60177
South Elgin, IL 60177

Description
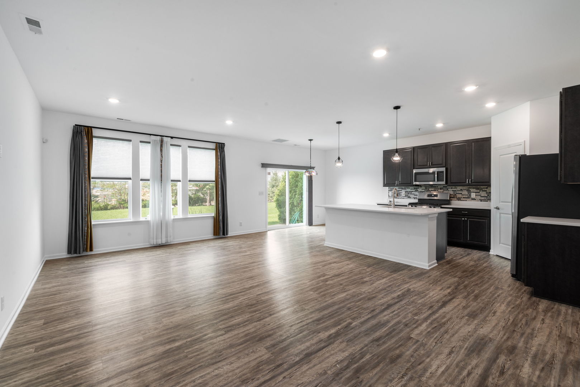
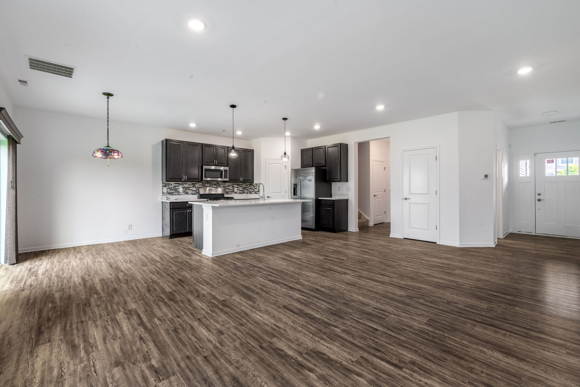
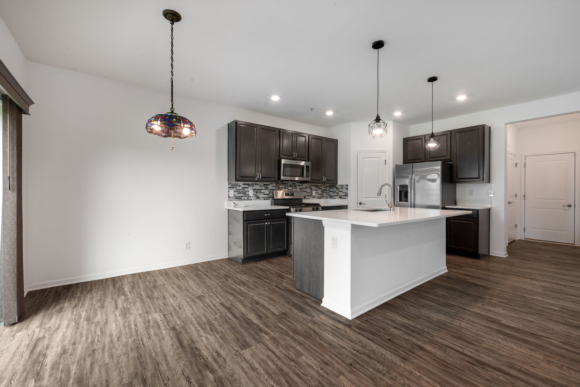
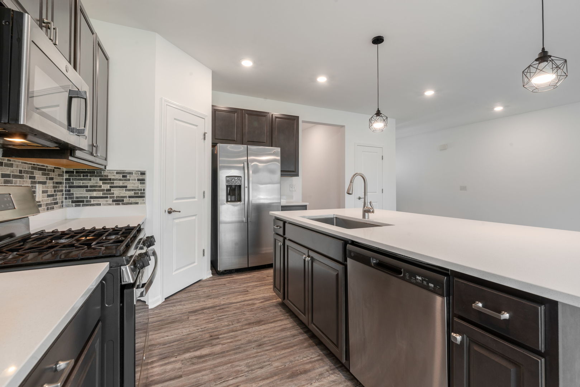
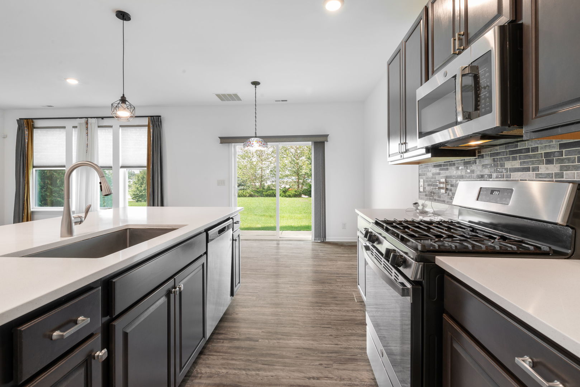
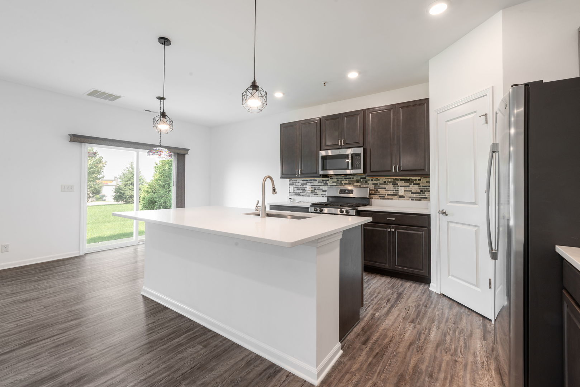
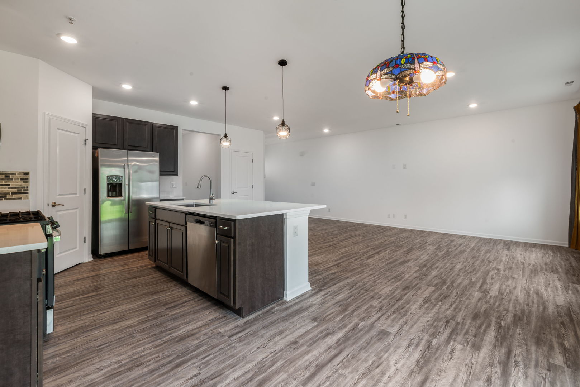
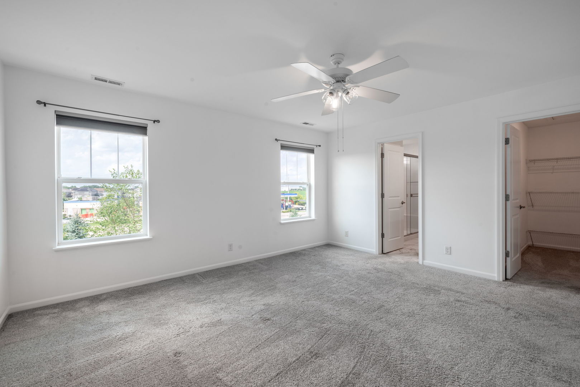
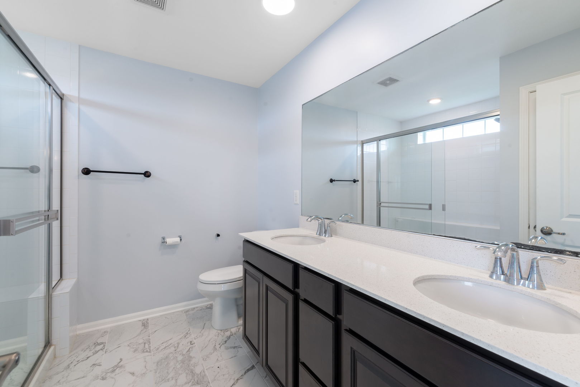
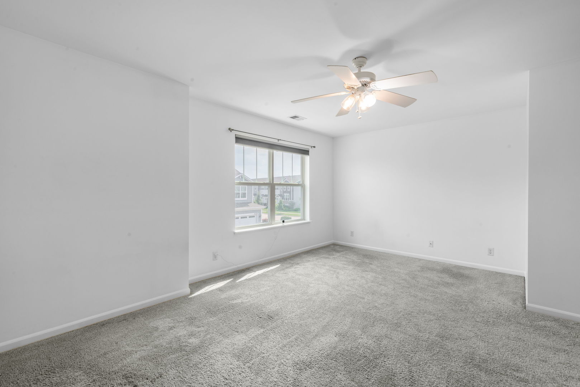
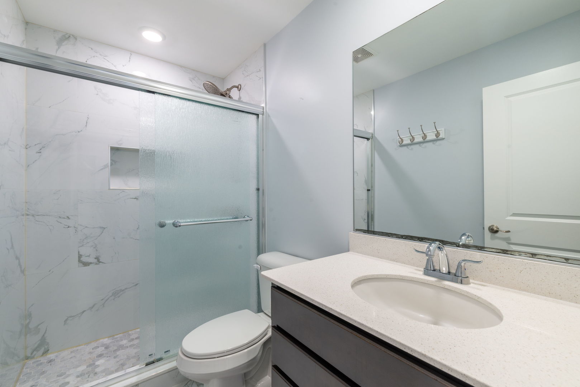
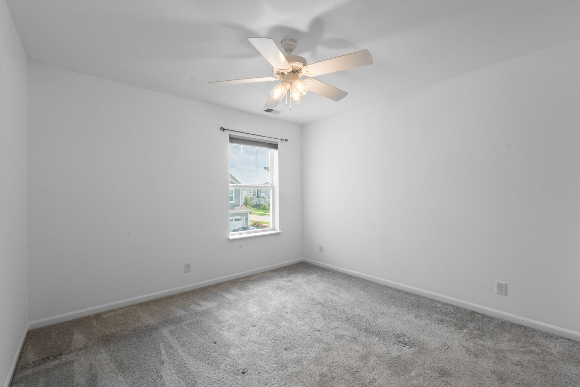
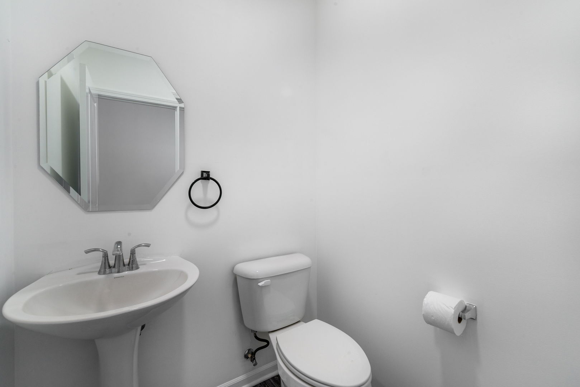
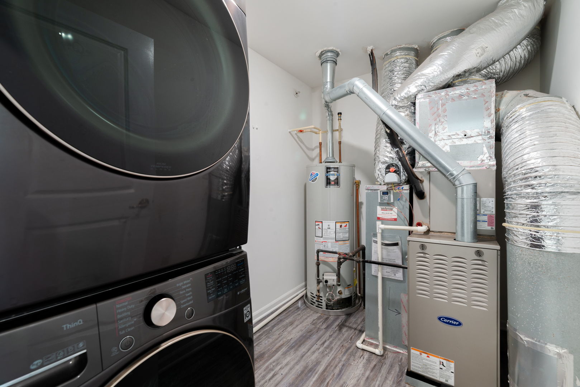
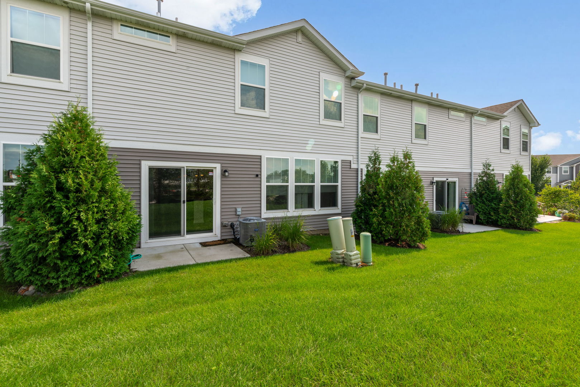
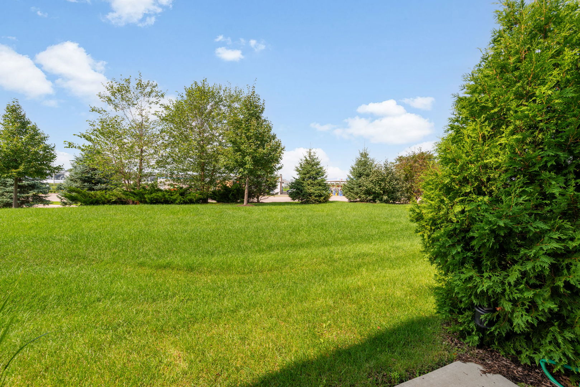
Welcome to Park Pointe, a desirable Lennar townhome community in South Elgin offering modern living, thoughtful design, and an exceptional location. This beautifully designed home at 1024 Moraine Dr provides easy access to Route 25, Route 59, Route 20, Route 31, and Stearns Road, making commuting and exploring the surrounding area convenient. Inside, enjoy a stylish kitchen with quartz countertops, a spacious single-bowl undermount sink, Aristokraft cabinetry, and stainless-steel GE appliances. Additional features include LED lighting, modern two-panel doors, vinyl plank flooring in the kitchen, foyer, bathrooms and laundry room, garage door opener, architectural shingles, and smart-home technology including remote thermostat access, wireless touch entry, and an integrated video doorbell. The community offers easy access to outdoor recreation, including Koehler Fields and the Illinois Prairie Path, perfect for walking, biking, and enjoying the outdoors. Residents are also close to shopping, restaurants, entertainment, and everyday conveniences throughout South Elgin and nearby Elgin. Located within the highly regarded South Elgin area, the home is convenient to local schools, parks, grocery stores, retail centers, and major transportation routes. With modern amenities, smart-home features, recreational opportunities, and a convenient suburban setting, Park Pointe offers a comfortable lifestyle in one of the Fox Valley area's sought-after communities.
Details
| MLS # | 12735934 |
|---|---|
| Listing Type | For Lease |
| Style | House |
| Status | Active |
| Year | 2020 |
| Days On Site | 16 |
| Listing Provided By | Coldwell Banker Realty | Moin Haque |
Features
| Bed(s) | 3 |
|---|---|
| Bath(s) | 3 Total |
| SQ Feet | 1,840 |
| Garage | 2 |
| Story(s) | 2 |
Interior
| Rooms Total | 6 |
|---|---|
| Cooling | Central Air |
| Heating | Natural Gas |
| Interior Features | Open Floorplan, Dining Combo |
| Furnished | No |
| Appliances | Range, Microwave, Dishwasher, Refrigerator, Washer, Dryer, Gas Oven |
| Laundry Features | In Unit |
| Window Features | All |
Exterior
| Roof | Asphalt |
|---|---|
| Foundation Details | Concrete Perimeter |
| Lot Features | Common Grounds |
| Construction Materials | Vinyl Siding, Stone |
Parking
| Parking Features | Asphalt, Garage Door Opener, Yes, Garage Owned, Attached, Garage |
|---|---|
| Garage Spaces | 2 |
Utilities
| Sewer | Public Sewer |
|---|---|
| Electric | 100 Amp Service |
Area Information
| State | IL |
|---|---|
| County | Kane |
| City | South Elgin |
| Zip Code | 60177 |
| Area | South Elgin |
| School District | South Elgin High School |
| Elementary School | Clinton Elementary School |
| High School | South Elgin High School |
| Listing VS Median (in 60177) | |
Price: $2,800 low | high Med: $421,490 sqft: 1,840 low | high Med: 1,840 $ / sqft: $2 low | high Med: $229 On site: 16 low | high Med: 75 | |
Market Activity 60177
Request a showing
Request a showing
Contact
Learn More About This Property

| State | IL |
|---|---|
| County | Kane |
| City | South Elgin |
| Zip Code | 60177 |
| Area | South Elgin |
| School District | South Elgin High School |
| Elementary School | Clinton Elementary School |
| High School | South Elgin High School |
| Listing VS Median (in 60177) | |
Price: $2,800 low | high Med: $421,490 sqft: 1,840 low | high Med: 1,840 $ / sqft: $2 low | high Med: $229 On site: 16 low | high Med: 75 | |
